7585 Lighthouse Lane
SEE ALL PHOTOS
7585 Lighthouse Lane
Courtesy of Ferrari-Lund Real Estate South
For Sale

7585 Lighthouse Lane

7585 Lighthouse Lane, Reno, NV 89511

$585,000
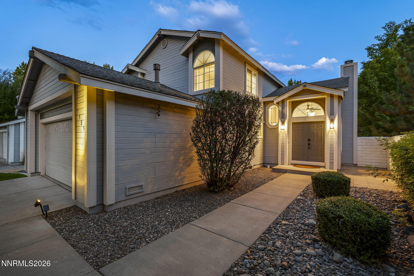
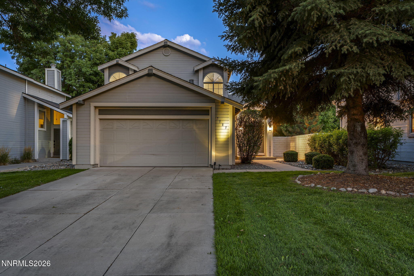
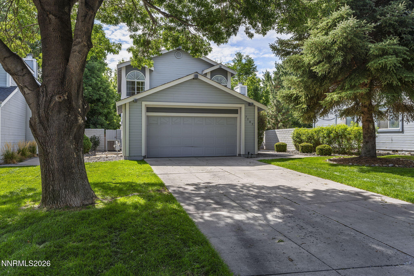
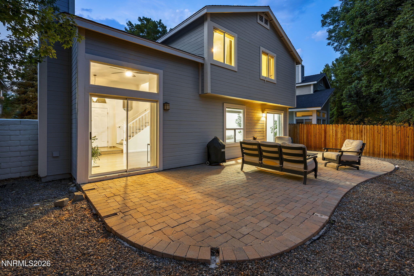
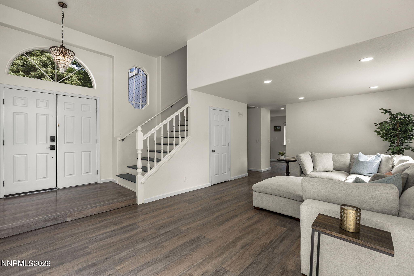
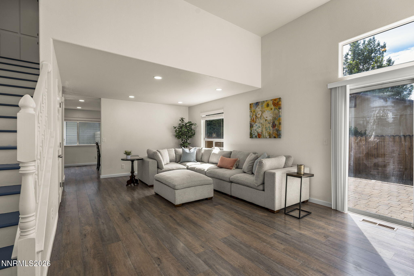
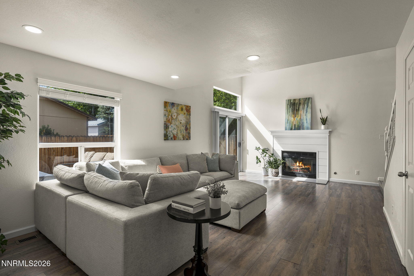
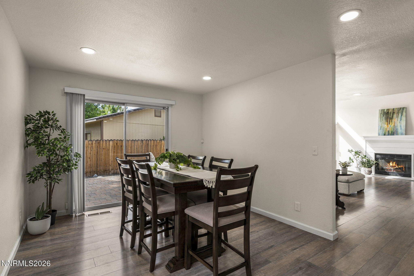
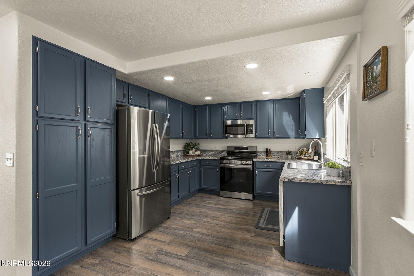
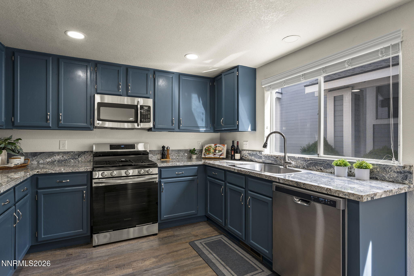
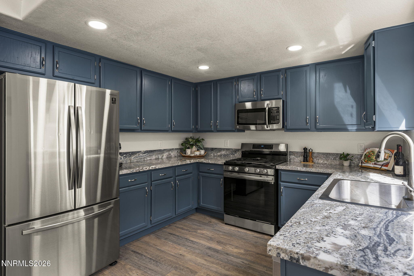
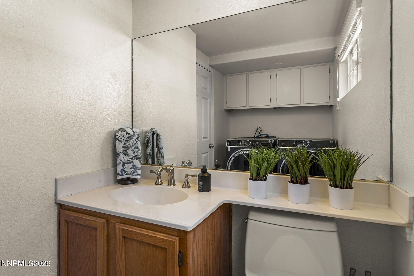
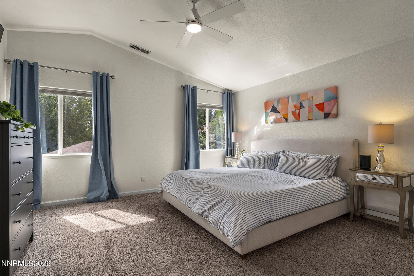
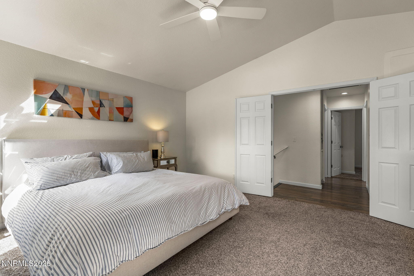
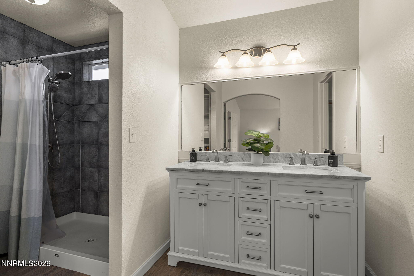
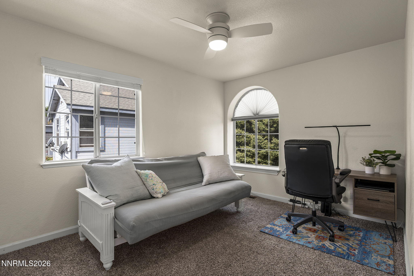
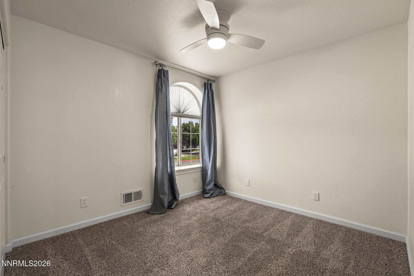
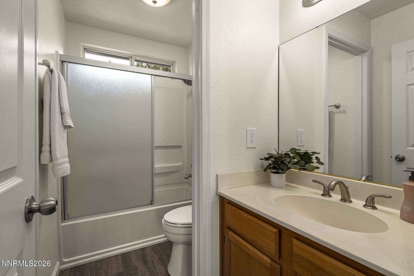
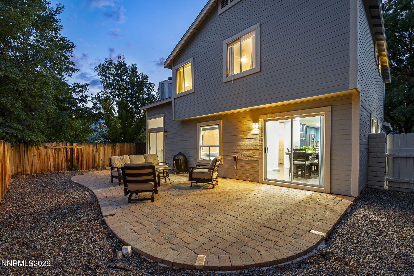
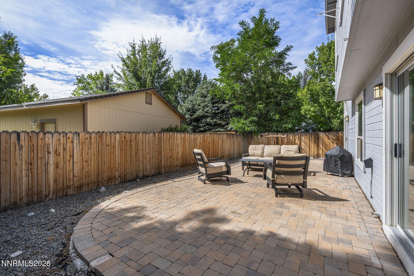
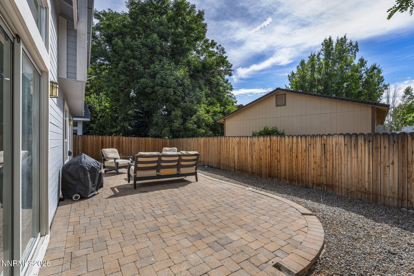
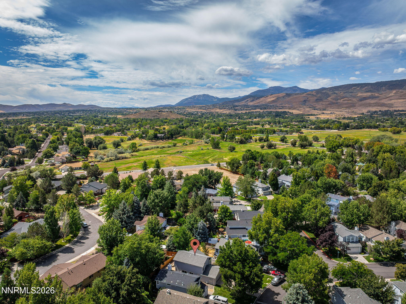
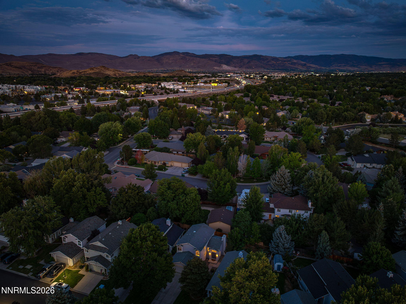
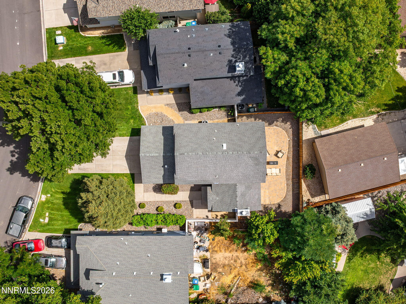
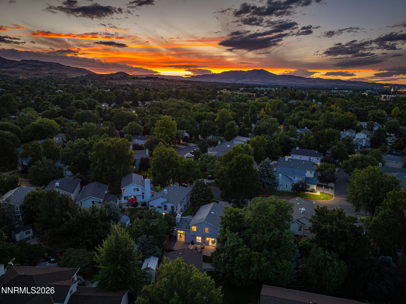
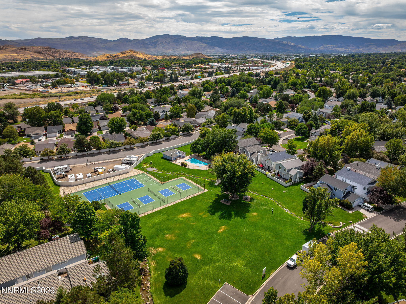
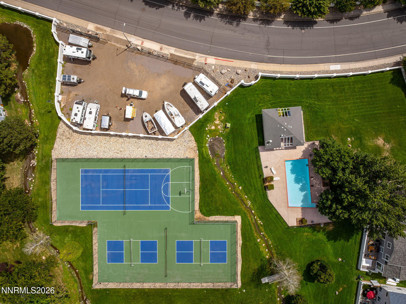
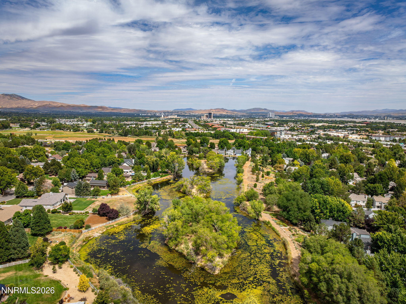
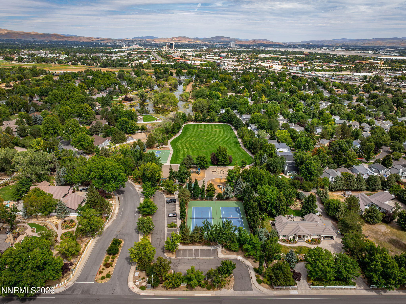
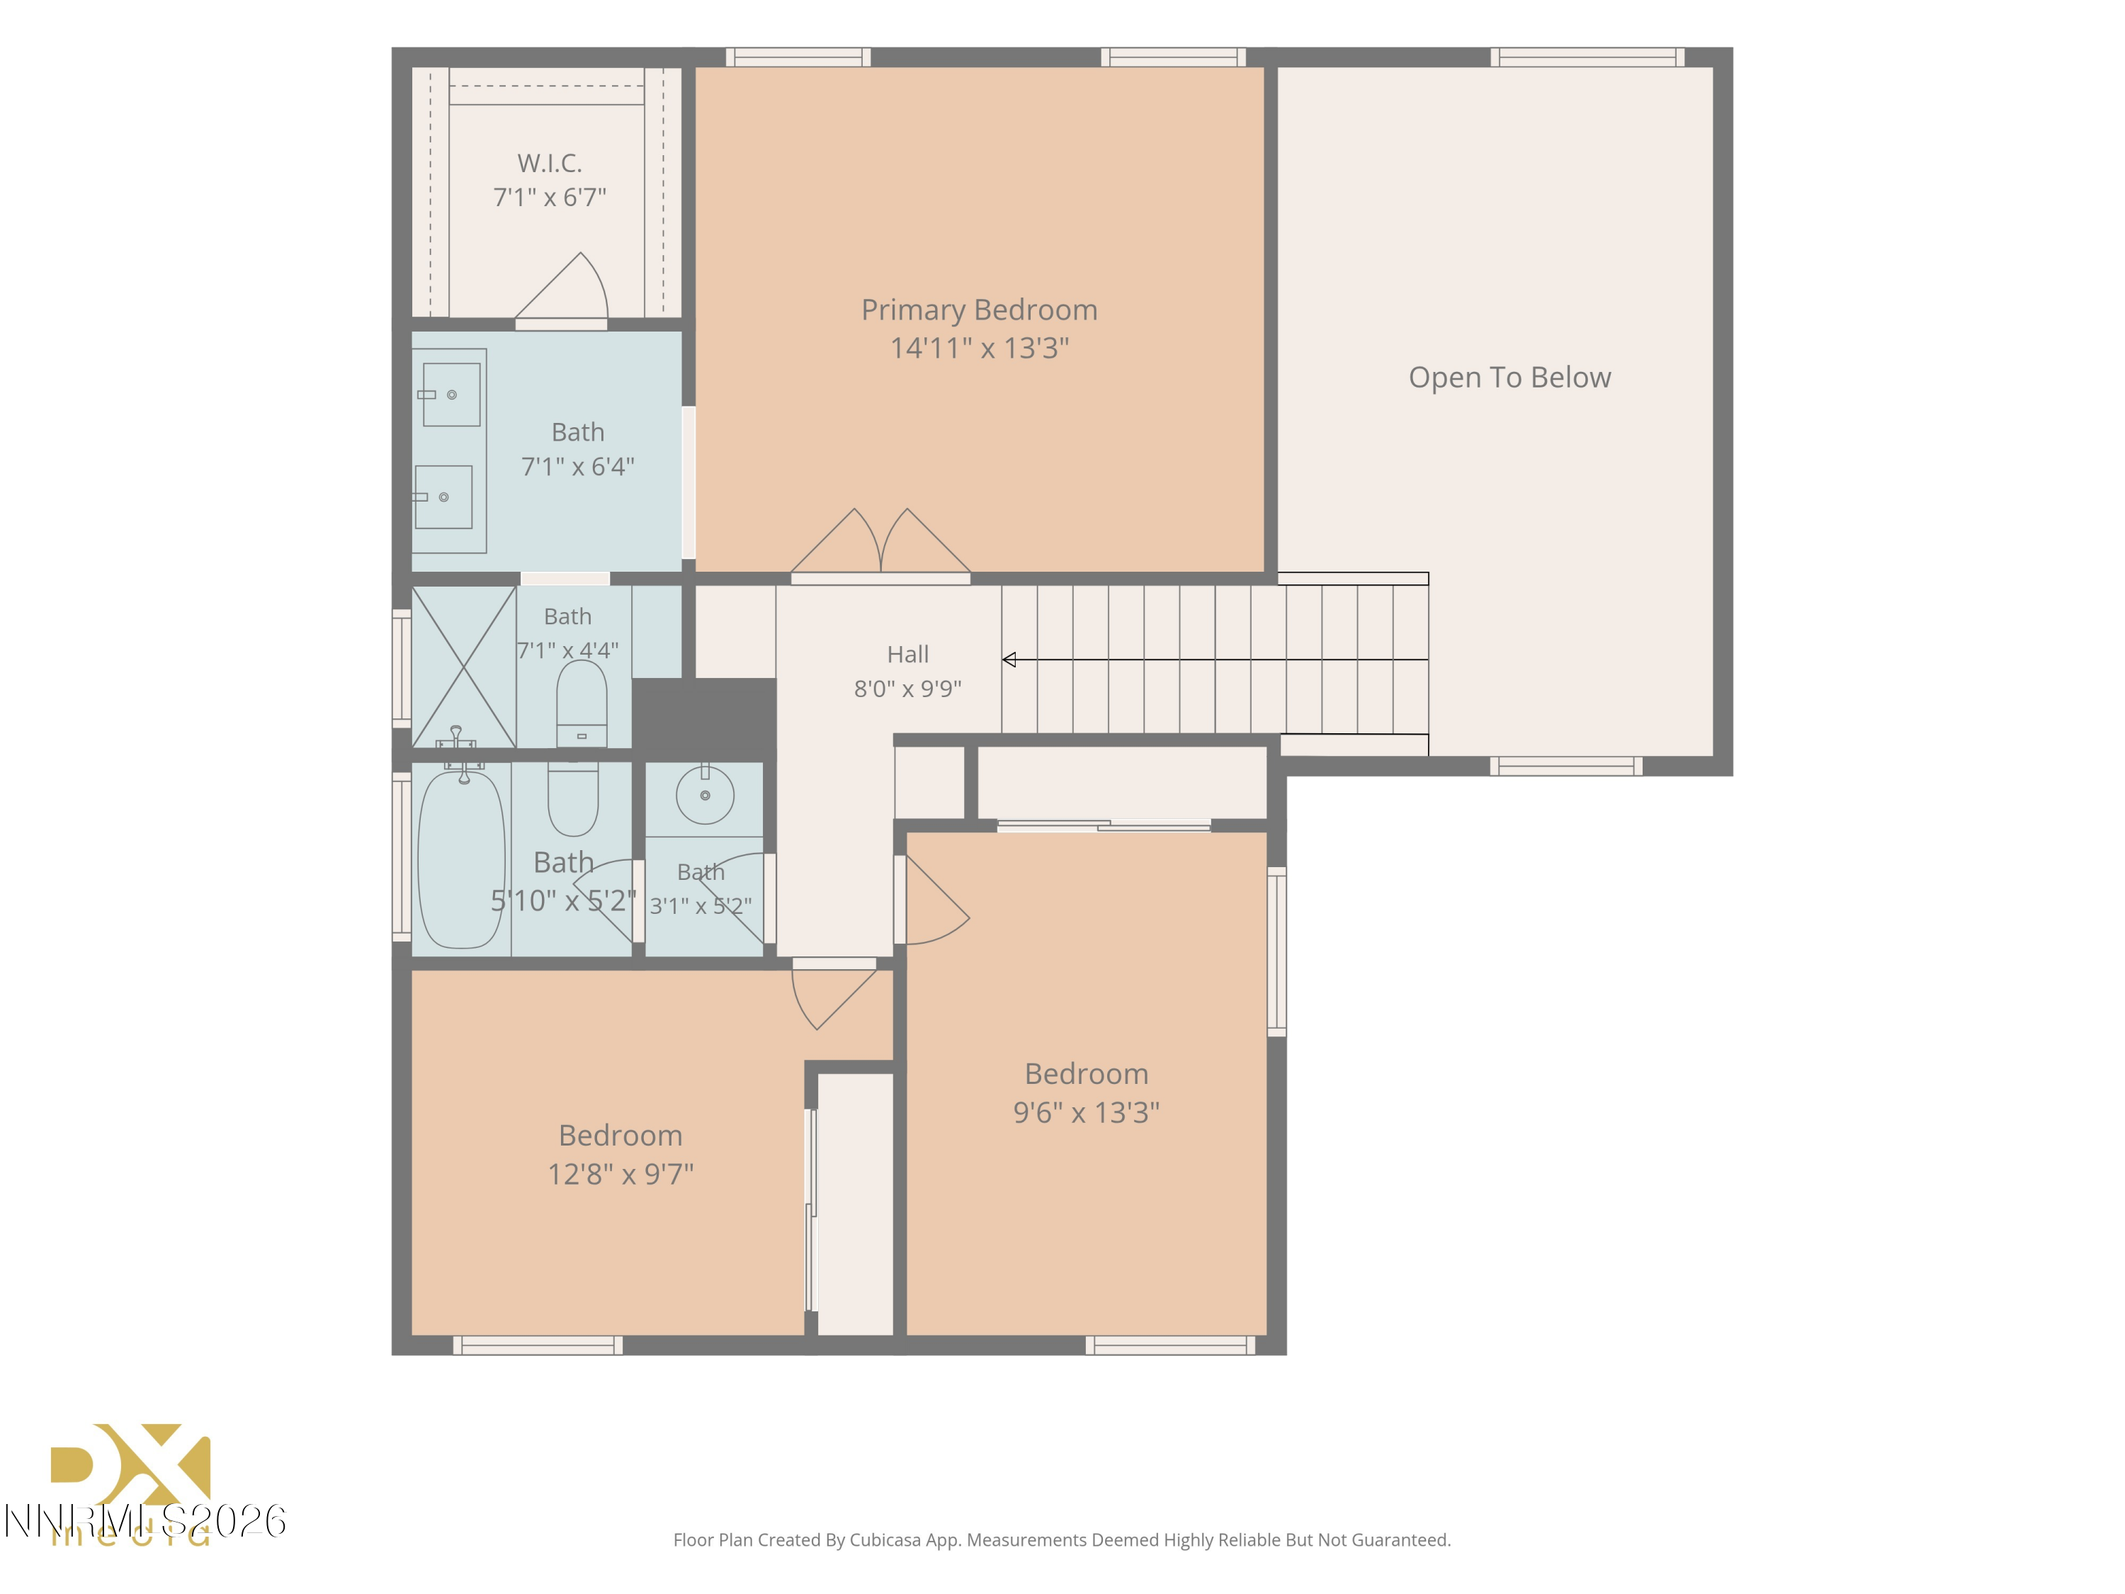
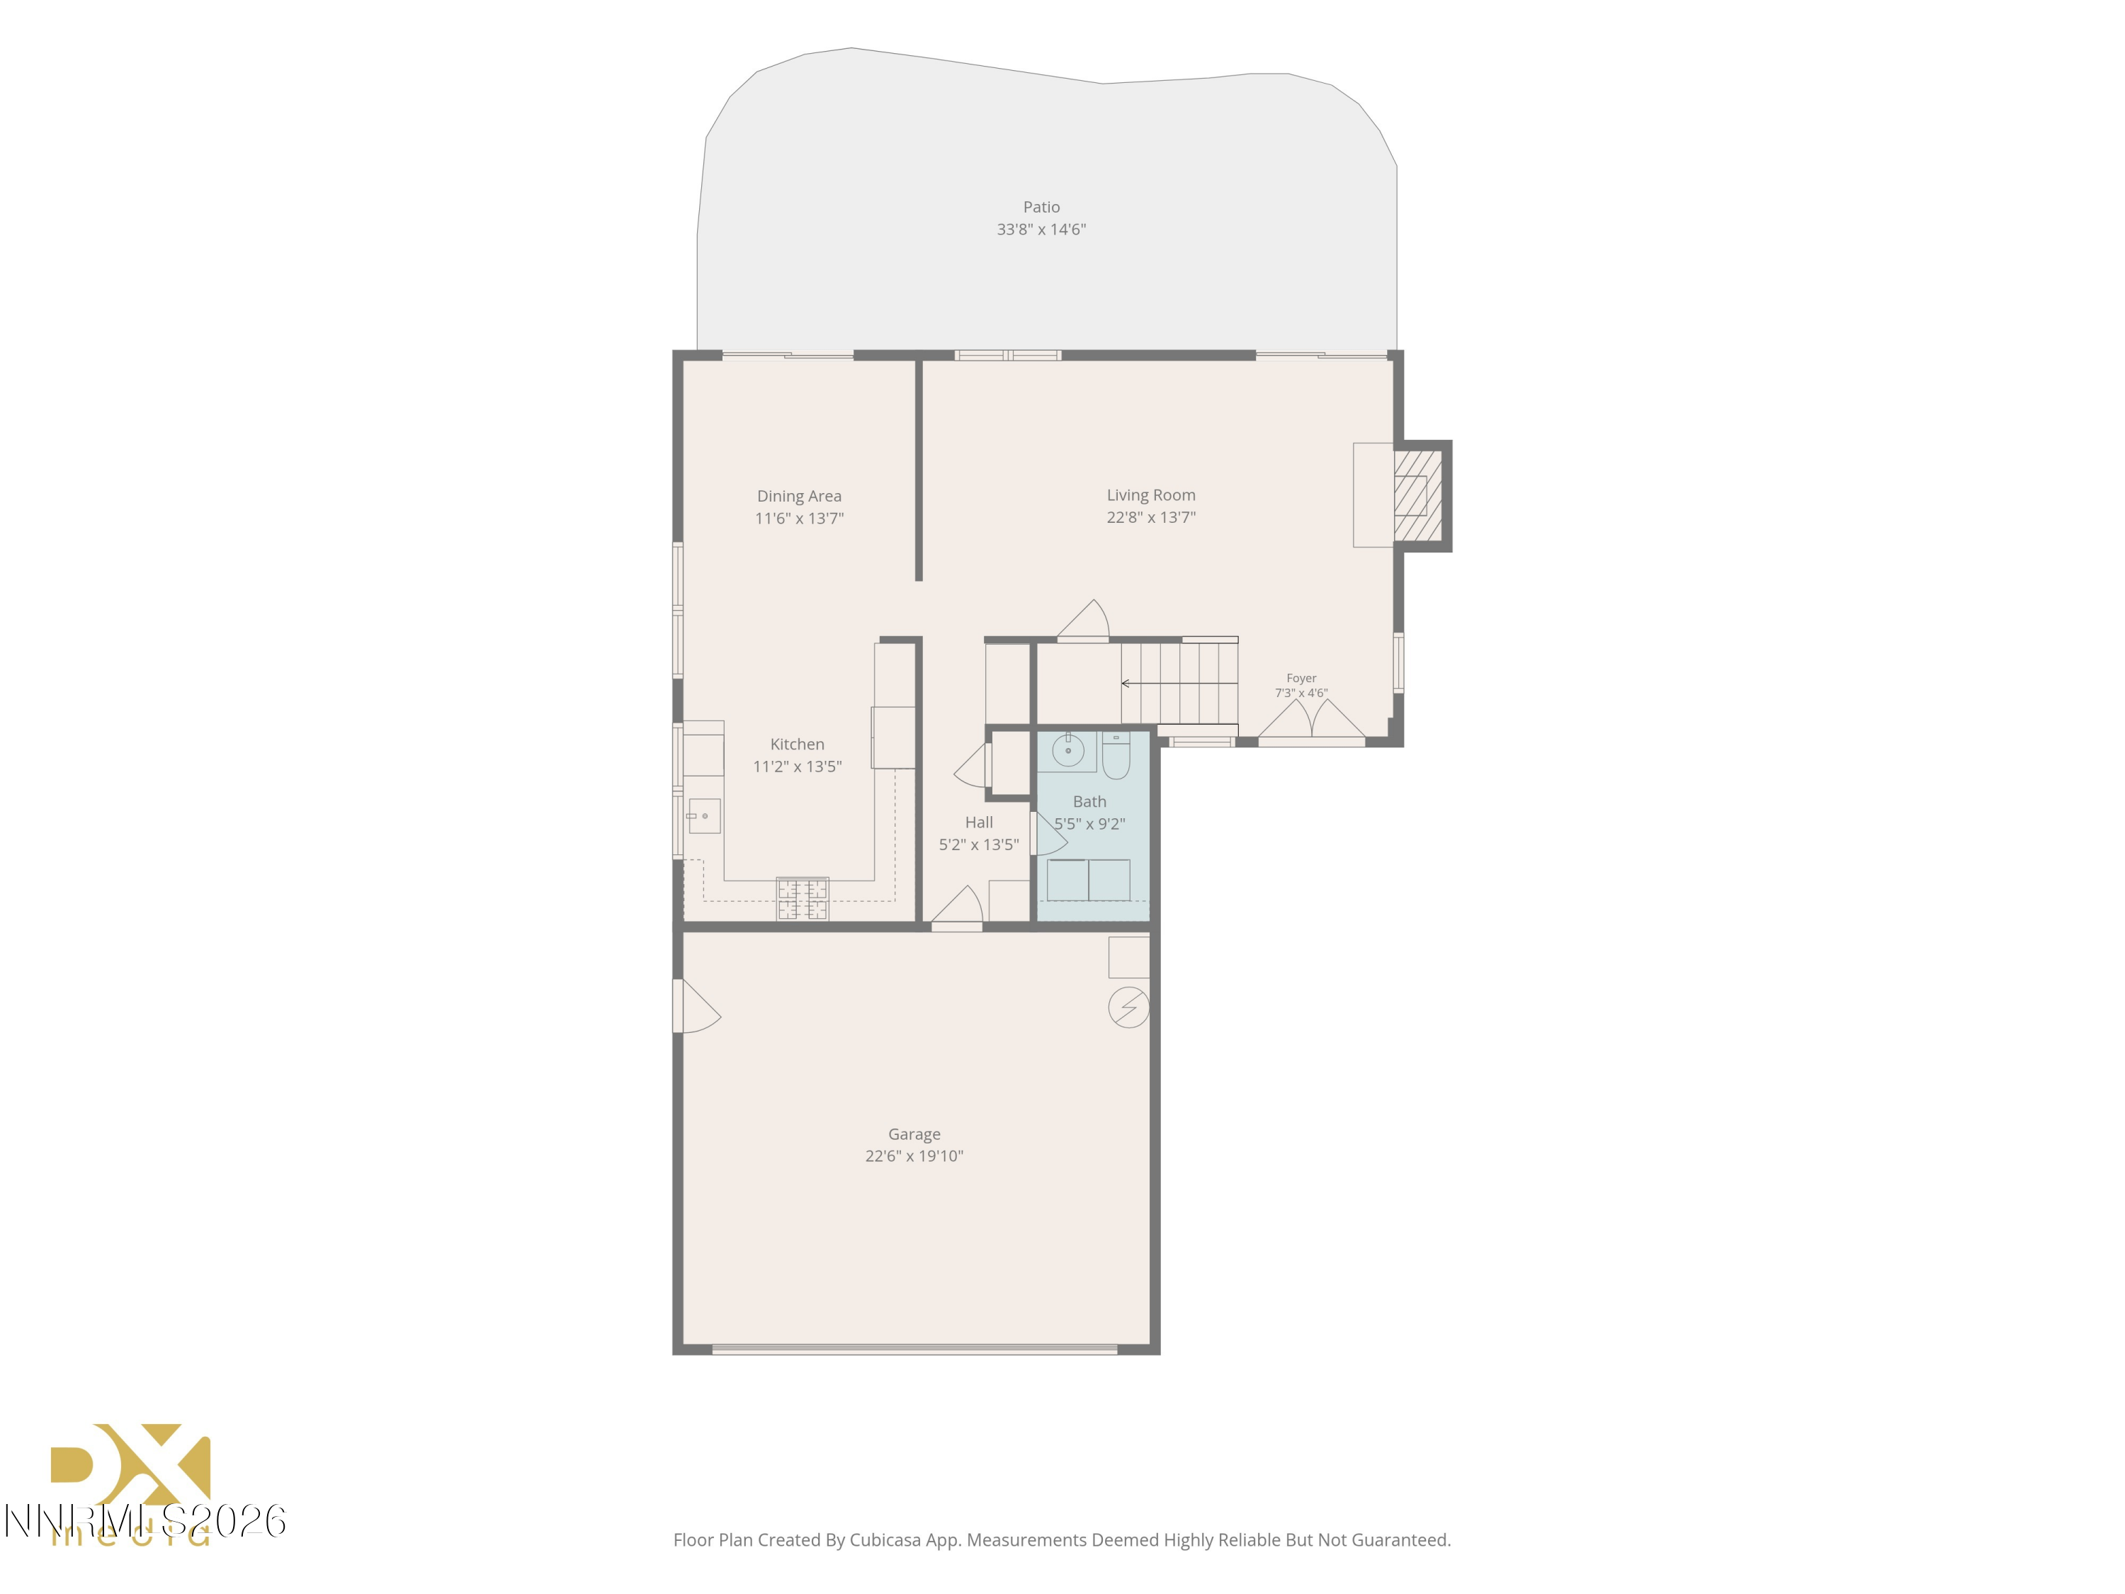
One of the best-priced homes in 89511! Seller is offering a $15,000 credit toward closing costs--call listing agent for details. Crystal Lakes combines a park-like neighborhood setting, a remodeled interior, and a large private backyard in this updated 3-bedroom, 2.5-bath home. This is one of the rare Crystal Lakes homes that has a large private backyard area--this yard features an expansive paver patio. This is different from the typical patio home setup in most of Crystal Lakes--this home has a lot more exclusive use private backyard space than most of the lots in the neighborhood. The expansive living room welcomes you with soaring ceilings, abundant natural light, new laminate wood-look flooring, and a cozy fireplace. Remodeled kitchen features generous cabinetry, granite slab countertops, stainless steel appliances, and a gas range, with an adjoining light-filled dining area. The upstairs primary suite offers a spacious retreat with double-door entry, large walk-in closet, and renovated ensuite bath featuring a dual-sink vanity and separate tiled shower. Two additional bedrooms and a full bath complete the upper level. Large two-car garage and an extra-deep driveway provide lots of space for guests. Crystal Lakes offers a picturesque setting with mature trees, quiet streets, a community pond, walking paths, community garden beds, catch-and-release fishing, tennis courts, and swimming pool. RV parking is also available within the community for a small fee. Convenient South Reno location provides outstanding access to shopping, dining, recreation, and the Sierra Nevada Range. Close to city amenities, but you will feel like you live in a quiet park-like neighborhood.

3
beds

3
baths

1,654 Sq.Ft. LIVING AREA

2,613.6 Sq.Ft. lot

image

Schedule a Showing

I would love to show you our beautiful property. Please select your preferred date and time below. I will be in touch shortly to confirm your appointment.

Schedule a Showing

I would love to show you our beautiful property. Please select your preferred date and time below. I will be in touch shortly to confirm your appointment.
Thank you for your interest in 7585 Lighthouse Lane, Reno, NV 89511. We are reviewing your request and will be in touch shortly!
Claudia Thompson

Claudia Thompson

Features & Amenities

Interior

  • total bedrooms3
  • Total bathrooms3
  • full bathrooms2
  • half bathroom1
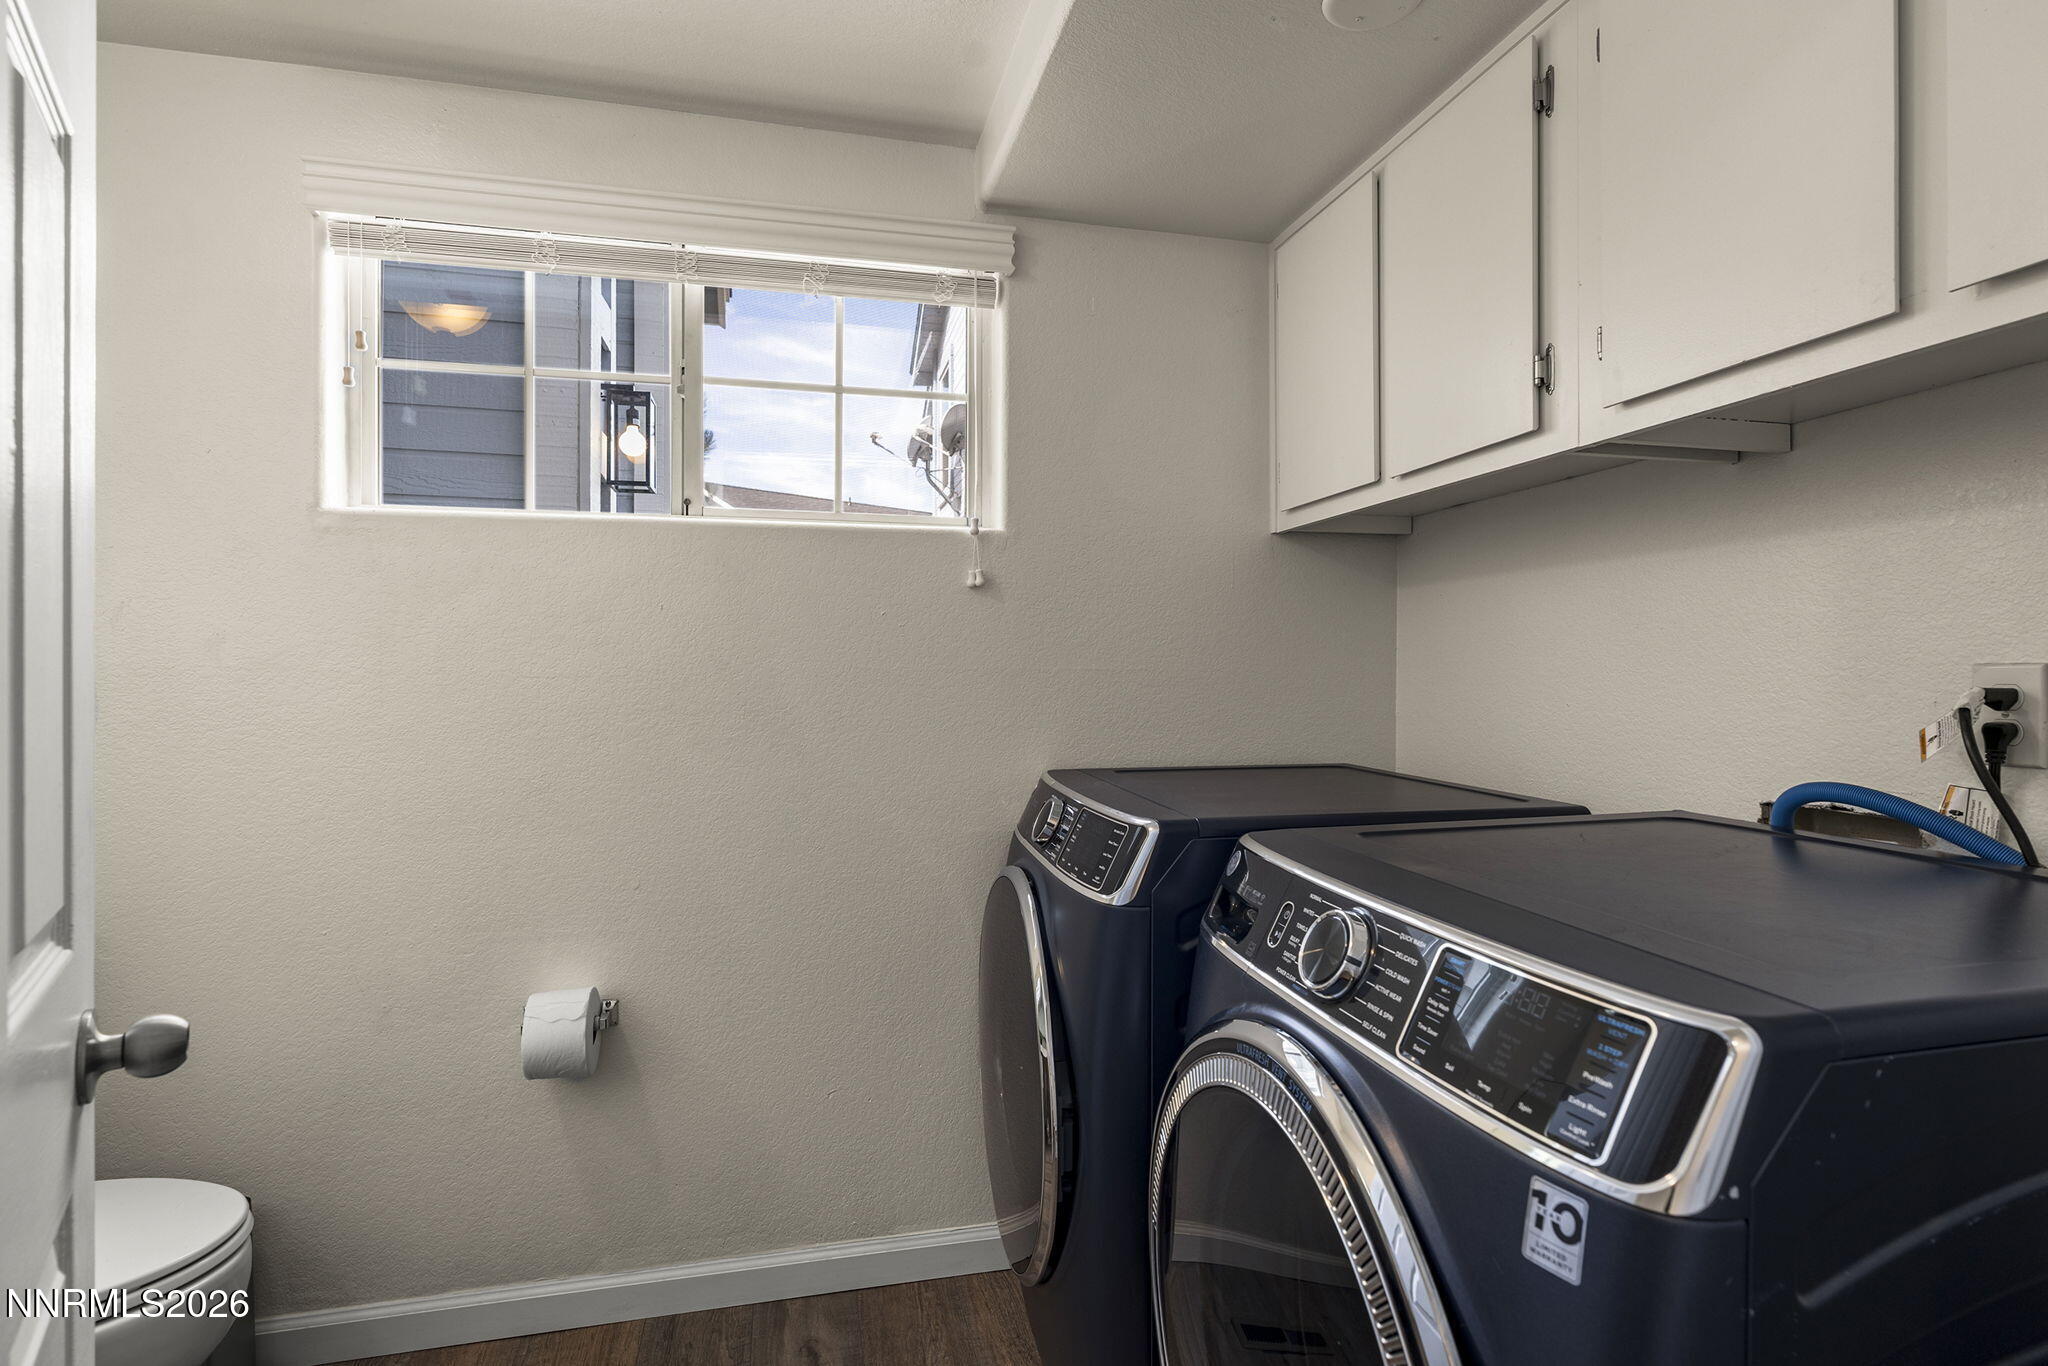
  • Laundry room In Bathroom, Washer Hookup
  • Flooring Carpet, Laminate
  • Fireplace Gas
  • APPLIANCES Dishwasher, Disposal, Dryer, Gas Range, Microwave, Refrigerator, Self Cleaning Oven, Washer
  • other interior Features Cathedral Ceiling(s), Ceiling Fan(s), Entrance Foyer, High Ceilings, Vaulted Ceiling(s), Walk-In Closet(s)

Area & Lot

  • Status For Sale
  • Living Area1,654 Sq.Ft.
  • Total Area1,654 Sq.Ft.
  • Lot Area2,613.6 Sq.Ft.
  • MLS® ID260010823
  • TypeResidential
  • YEAR BUILT1990
  • Elementary SchoolHuffaker
  • Middle SchoolMarce Herz
  • High SchoolGalena

Exterior

  • STORIES2
  • Garage Space2.0
  • water SourcePublic
  • utilitiesElectricity Available, Electricity Connected, Internet Available, Internet Connected, Natural Gas Available, Natural Gas Connected, Sewer Available, Sewer Connected, Water Available, Water Connected, Cellular Coverage, Water Meter Installed
  • roofComposition, Pitched, Shingle
  • lot featuresLandscaped, Level, Sprinklers In Front
  • parkingAttached, Garage, Garage Door Opener
  • HEAT TYPEFireplace(s), Forced Air, Natural Gas
  • AIR CONDITIONINGCentral Air
  • sewerPublic Sewer
  • SubstructureCrawl Space
  • HOA AmenitiesLandscaping, Pool, Tennis Court(s)
  • security FeaturesSmoke Detector(s)
  • other exterior FeaturesNone

Financial

  • Sales Price$585,000
  • Real Estate Tax $2,444/yr
  • HOA $250/mo
  • Zoning SF3
View Virtual Tour

Mortgage Calculator

Estimate your monthly mortgage payment, including the principal and interest, property taxes, and HOA. Adjust the values to generate a more accurate rate.
All estimates are provided for informational purposes only. Actual amounts may vary.
$0,000 Your Payment 20 15 65
$0,000 Your Payment

Work With Claudia

Claudia's expertise in the luxury real estate market is derived from a unique set of business experiences. Like so many, she came to the Tahoe area, fell in love with the mountains, the lake, and the lifestyle and stayed to raise a family and launch her career.

Follow Me on Instagram

Follow Me on Instagram