445 Sysonby Court
445 Sysonby Court
445 Sysonby Court
445 Sysonby Court
445 Sysonby Court
445 Sysonby Court
445 Sysonby Court
445 Sysonby Court
445 Sysonby Court
445 Sysonby Court
445 Sysonby Court
445 Sysonby Court
445 Sysonby Court
445 Sysonby Court
445 Sysonby Court
445 Sysonby Court
445 Sysonby Court
445 Sysonby Court
445 Sysonby Court
445 Sysonby Court
445 Sysonby Court
445 Sysonby Court
445 Sysonby Court
445 Sysonby Court
445 Sysonby Court
445 Sysonby Court
445 Sysonby Court
445 Sysonby Court
445 Sysonby Court
445 Sysonby Court
445 Sysonby Court
445 Sysonby Court
445 Sysonby Court
445 Sysonby Court
445 Sysonby Court
445 Sysonby Court
445 Sysonby Court
445 Sysonby Court
SEE ALL PHOTOS
445 Sysonby Court
445 Sysonby Court
445 Sysonby Court
445 Sysonby Court
445 Sysonby Court
445 Sysonby Court
445 Sysonby Court
445 Sysonby Court
445 Sysonby Court
445 Sysonby Court
445 Sysonby Court
445 Sysonby Court
445 Sysonby Court
445 Sysonby Court
445 Sysonby Court
445 Sysonby Court
445 Sysonby Court
445 Sysonby Court
445 Sysonby Court
445 Sysonby Court
445 Sysonby Court
445 Sysonby Court
445 Sysonby Court
445 Sysonby Court
445 Sysonby Court
445 Sysonby Court
445 Sysonby Court
445 Sysonby Court
445 Sysonby Court
445 Sysonby Court
445 Sysonby Court
445 Sysonby Court
445 Sysonby Court
445 Sysonby Court
445 Sysonby Court
445 Sysonby Court
445 Sysonby Court
445 Sysonby Court
For Sale

445 Sysonby Court

445 Sysonby Court, Reno, NV 89521

$747,000
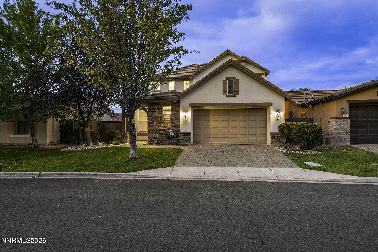
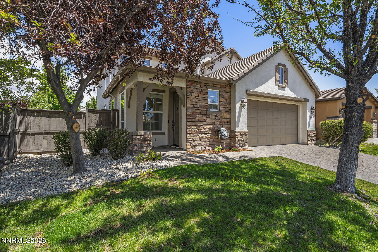
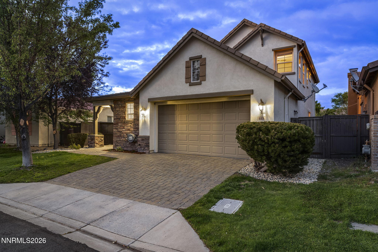
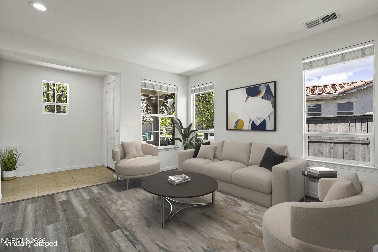
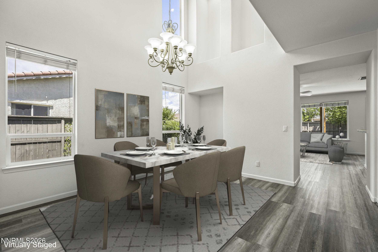
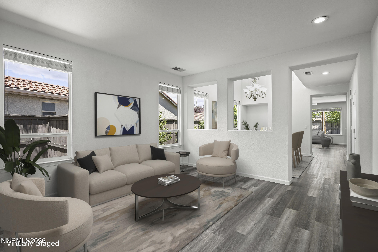
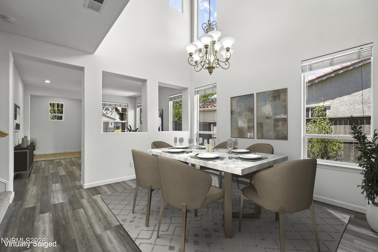
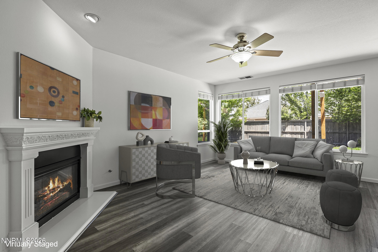
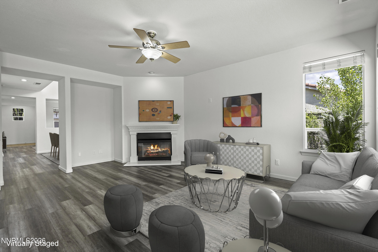
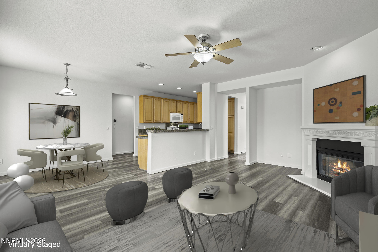
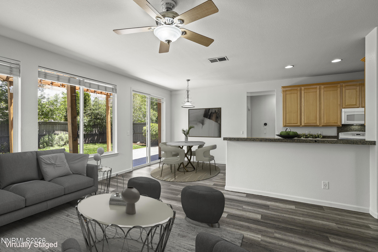
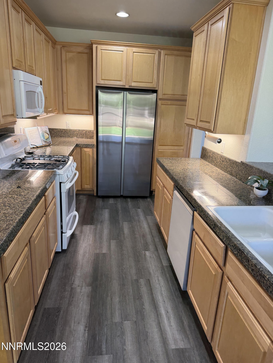
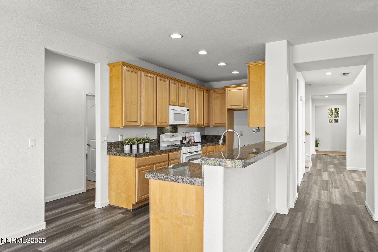
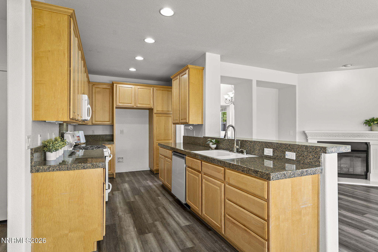
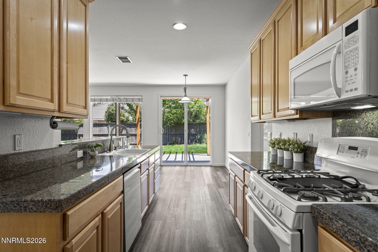
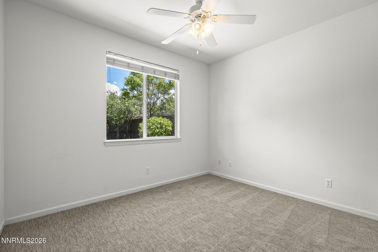
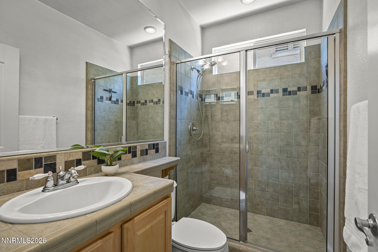
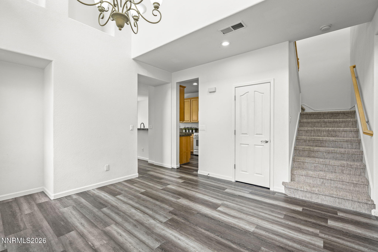
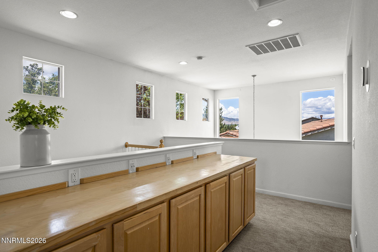
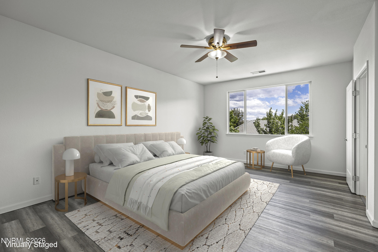
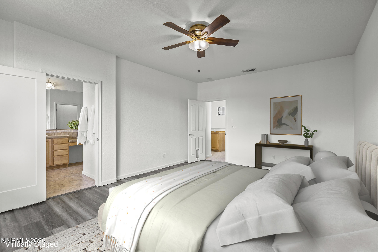
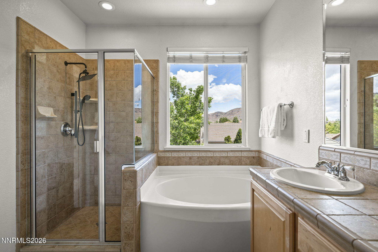
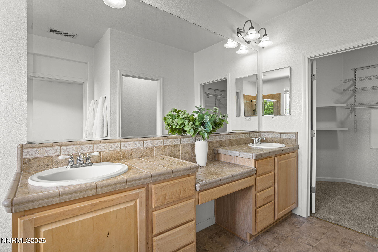
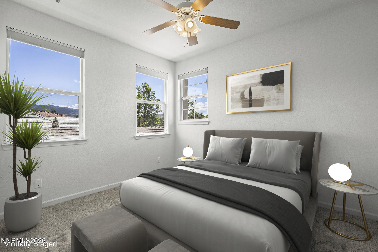
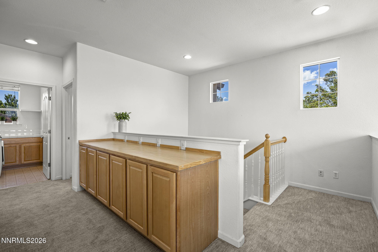
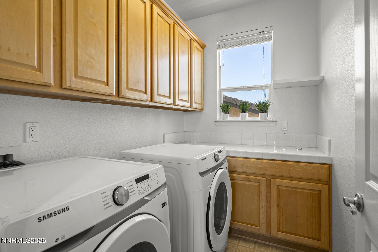
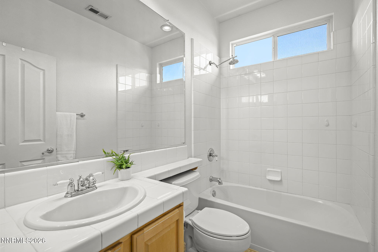
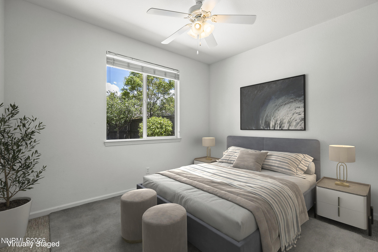
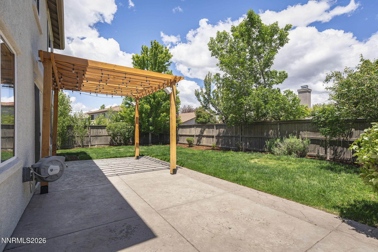
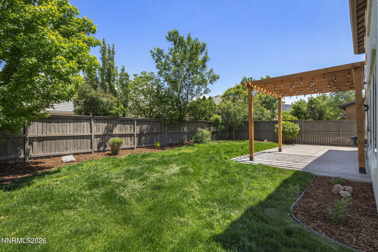
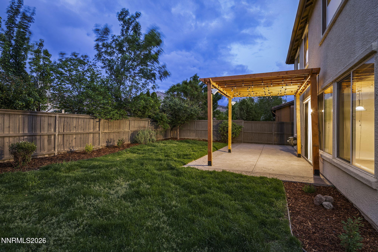
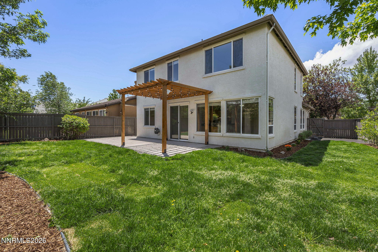
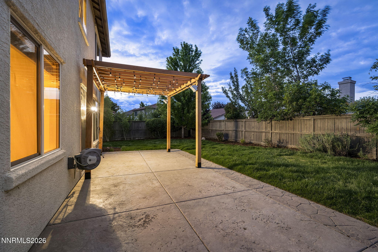
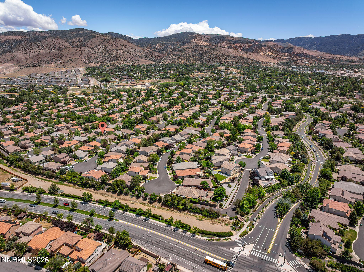
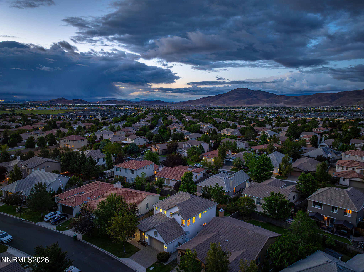
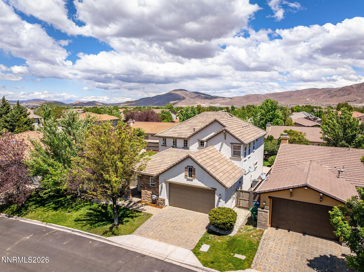
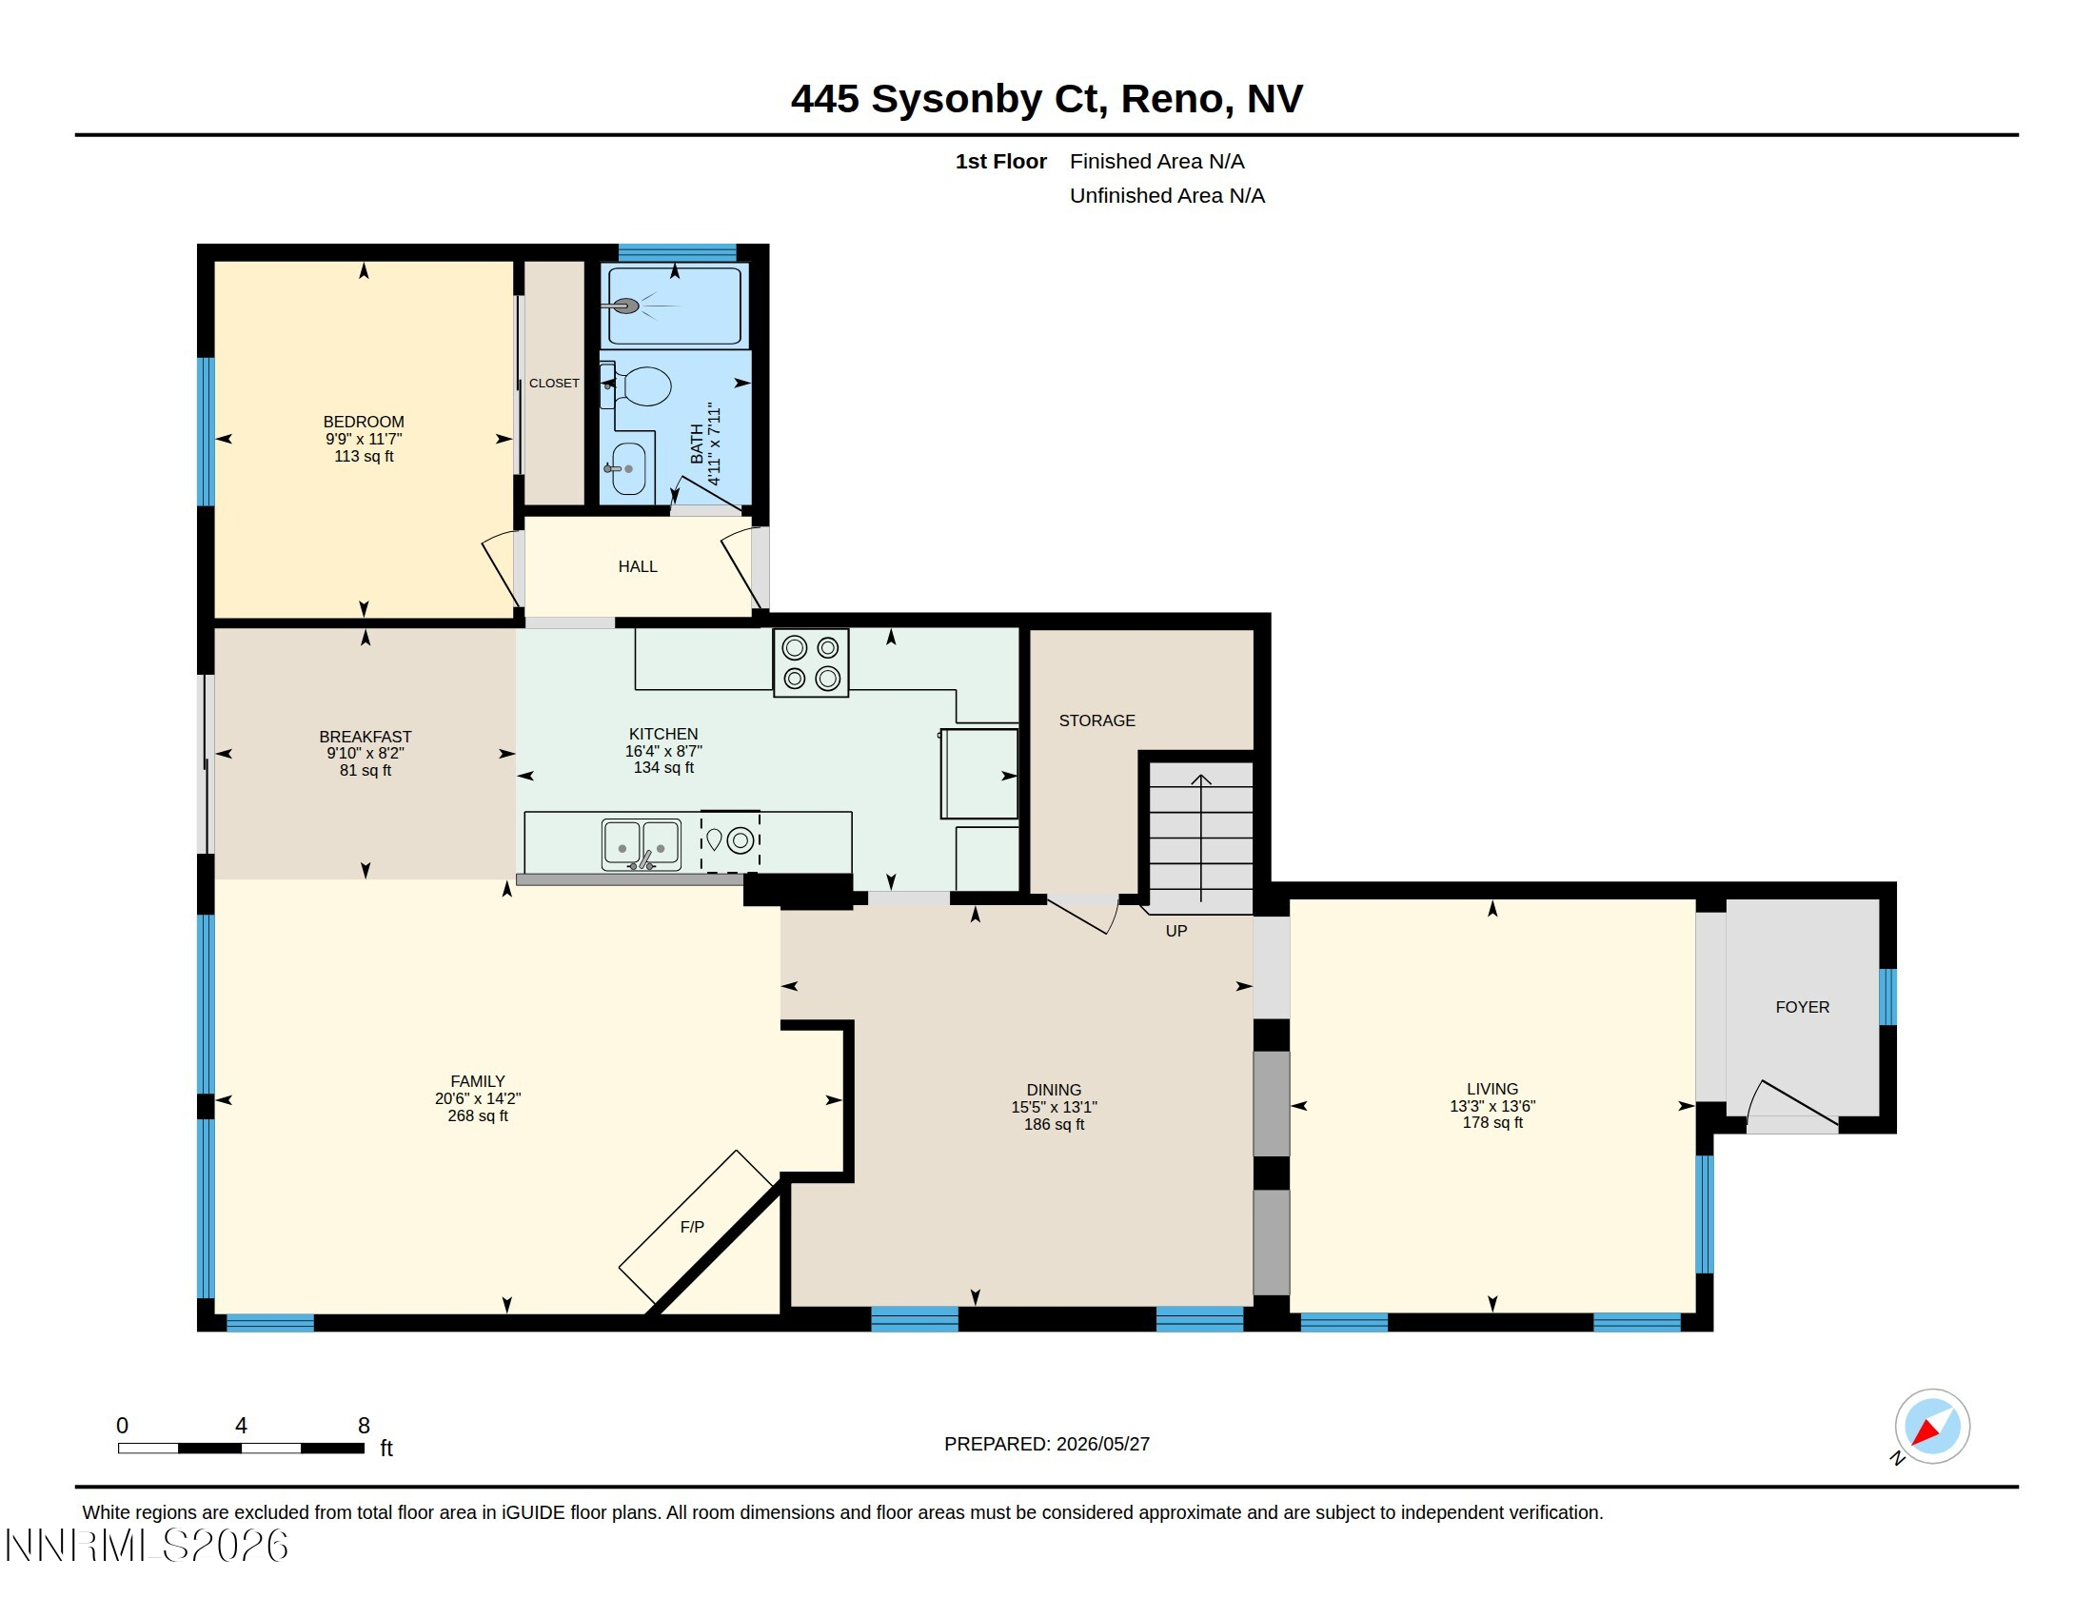
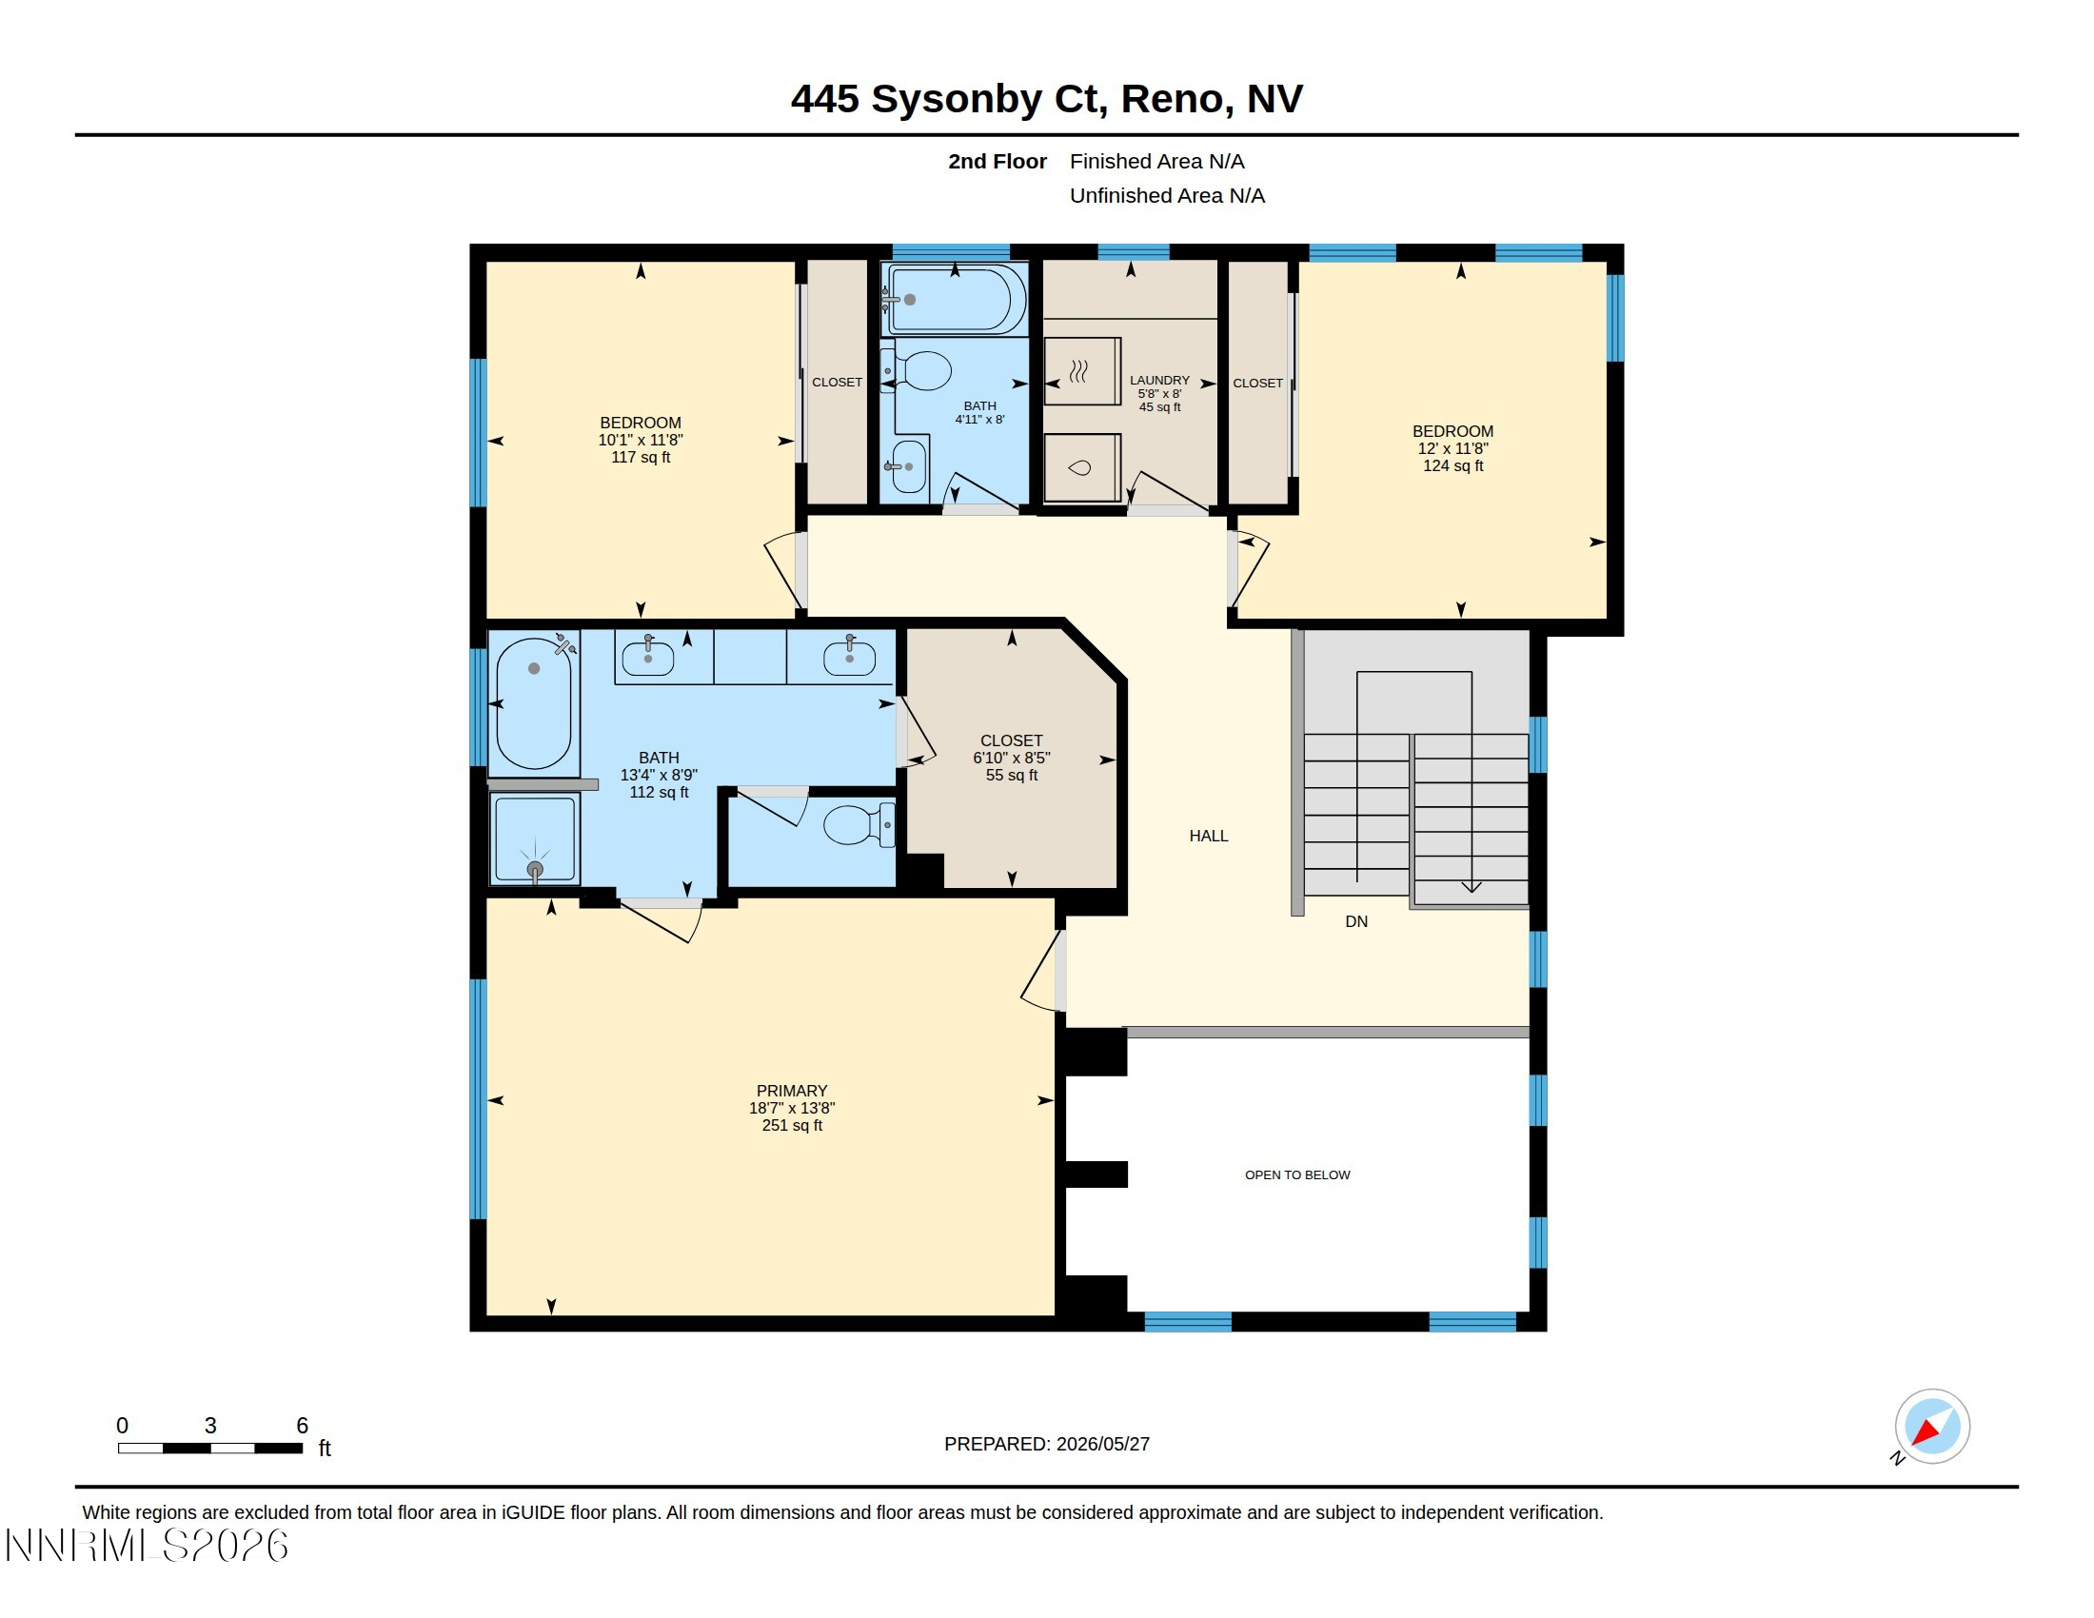
This well-maintained 4-bedroom, 3 full bath home in desirable Curti Ranch offers a functional layout, vaulted ceilings & abundant natural light + New HVAC (2024) in addition to new washer (2023) and dryer (2025) + Kitchen features granite tile countertops & generous cabinet storage + LVP flooring in main living areas, as well as, the primary bedroom + Bedroom and full bathroom on first floor + New carpet throughout secondary bedrooms + Ceiling fans in all bedrooms and family room + Spacious primary suite features double sinks, vanity area & walk-in closet + Kitchen features granite tile countertops & generous cabinet storage + Laundry room includes additional cabinet storage + Private backyard offers excellent separation with neighboring single-story homes and mature landscaping + Expansive concrete patio is ready for outdoor dining and entertaining + Pergola over the back patio of this east facing yard creates pleasant, shaded summer evenings + Conveniently located near schools, shopping, walking & biking paths + Tucked within a quiet cul-de-sac setting + Easy access to hiking, skiing, Lake Tahoe, and the best recreation the Sierra Nevada has to offer + Curti Ranch provides access to dozens of miles of walking trails throughout Curti and Damonte Ranch.

5/30/2026 2:00PM - 4:00PM PDT

4
beds

3
baths

2,361 Sq.Ft. LIVING AREA

6,003 Sq.Ft. lot

image

Schedule a Showing

I would love to show you our beautiful property. Please select your preferred date and time below. I will be in touch shortly to confirm your appointment.

Schedule a Showing

I would love to show you our beautiful property. Please select your preferred date and time below. I will be in touch shortly to confirm your appointment.
Thank you for your interest in 445 Sysonby Court, Reno, NV 89521. We are reviewing your request and will be in touch shortly!
Claudia Thompson

Claudia Thompson

Features & Amenities

Interior

  • total bedrooms4
  • Total bathrooms3
  • full bathrooms3
  • Laundry room Cabinets, Laundry Room
  • Flooring Carpet, Ceramic Tile, Luxury Vinyl, Tile
  • Fireplace Gas
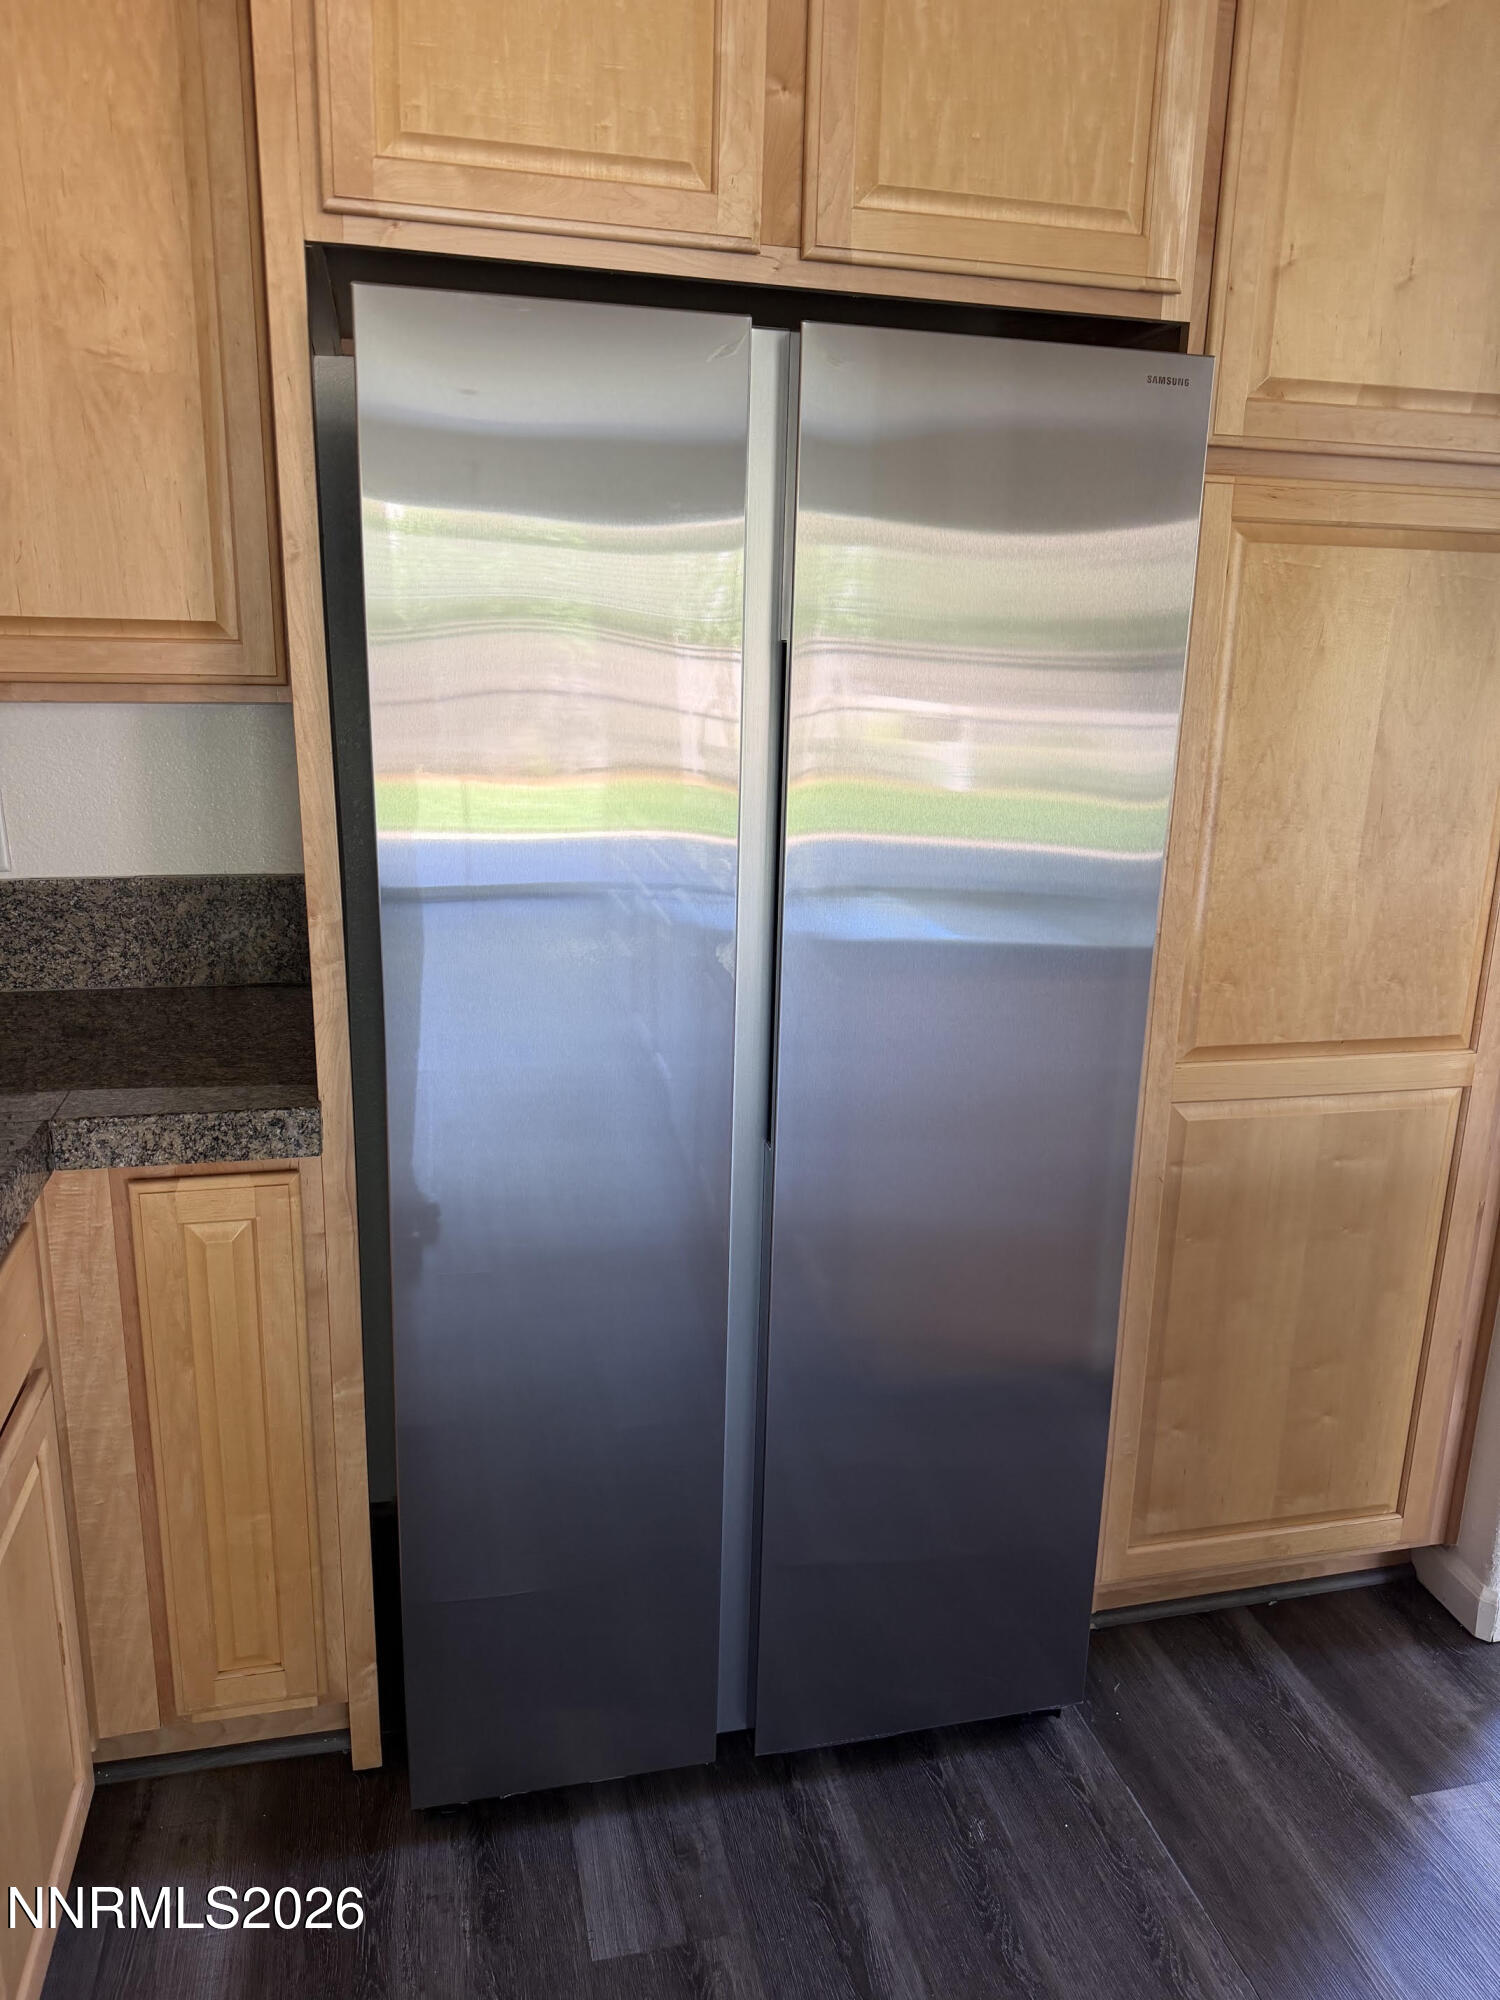
  • APPLIANCES Dishwasher, Dryer, Gas Range, Microwave, Washer
  • other interior Features Breakfast Bar, Ceiling Fan(s), Entrance Foyer, High Ceilings, Smart Thermostat, Vaulted Ceiling(s), Walk-In Closet(s)

Area & Lot

  • Status For Sale
  • OPEN HOUSE

    5/30/2026 2:00PM - 4:00PM PDT

  • Living Area2,361 Sq.Ft.
  • Total Area2,361 Sq.Ft.
  • Lot Area6,003 Sq.Ft.
  • MLS® ID260006819
  • TypeResidential
  • YEAR BUILT2005
  • View DescriptionMountain(s), Peek
  • Elementary SchoolBrown
  • Middle SchoolMarce Herz
  • High SchoolGalena

Exterior

  • STORIES2
  • Garage Space3.0
  • water SourcePublic
  • utilitiesCable Available, Electricity Available, Electricity Connected, Internet Available, Natural Gas Available, Natural Gas Connected, Sewer Available, Sewer Connected, Water Available, Water Connected, Cellular Coverage, Underground Utilities, Water Meter Installed
  • roofPitched, Tile
  • lot featuresCul-De-Sac, Landscaped, Level, Sprinklers In Front, Sprinklers In Rear
  • parkingAttached, Garage, Garage Door Opener, Tandem
  • HEAT TYPEForced Air, Natural Gas
  • AIR CONDITIONINGCentral Air
  • sewerPublic Sewer
  • SubstructureSlab
  • HOA AmenitiesManagement
  • security FeaturesKeyless Entry, Smoke Detector(s)
  • other exterior FeaturesRain Gutters

Financial

  • Sales Price$747,000
  • Real Estate Tax $4,702/yr
  • HOA $125/3 mos
  • Zoning PD
View Virtual Tour

Mortgage Calculator

Estimate your monthly mortgage payment, including the principal and interest, property taxes, and HOA. Adjust the values to generate a more accurate rate.
All estimates are provided for informational purposes only. Actual amounts may vary.
$0,000 Your Payment 20 15 65
$0,000 Your Payment

Work With Claudia

Claudia's expertise in the luxury real estate market is derived from a unique set of business experiences. Like so many, she came to the Tahoe area, fell in love with the mountains, the lake, and the lifestyle and stayed to raise a family and launch her career.

Follow Me on Instagram

Follow Me on Instagram