2775 Bonfire Lane
2775 Bonfire Lane
2775 Bonfire Lane
2775 Bonfire Lane
2775 Bonfire Lane
2775 Bonfire Lane
2775 Bonfire Lane
2775 Bonfire Lane
2775 Bonfire Lane
2775 Bonfire Lane
2775 Bonfire Lane
2775 Bonfire Lane
2775 Bonfire Lane
2775 Bonfire Lane
2775 Bonfire Lane
2775 Bonfire Lane
2775 Bonfire Lane
2775 Bonfire Lane
2775 Bonfire Lane
2775 Bonfire Lane
2775 Bonfire Lane
2775 Bonfire Lane
2775 Bonfire Lane
2775 Bonfire Lane
2775 Bonfire Lane
2775 Bonfire Lane
2775 Bonfire Lane
2775 Bonfire Lane
2775 Bonfire Lane
2775 Bonfire Lane
2775 Bonfire Lane
2775 Bonfire Lane
2775 Bonfire Lane
2775 Bonfire Lane
2775 Bonfire Lane
2775 Bonfire Lane
2775 Bonfire Lane
2775 Bonfire Lane
2775 Bonfire Lane
2775 Bonfire Lane
2775 Bonfire Lane
2775 Bonfire Lane
SEE ALL PHOTOS
2775 Bonfire Lane
2775 Bonfire Lane
2775 Bonfire Lane
2775 Bonfire Lane
2775 Bonfire Lane
2775 Bonfire Lane
2775 Bonfire Lane
2775 Bonfire Lane
2775 Bonfire Lane
2775 Bonfire Lane
2775 Bonfire Lane
2775 Bonfire Lane
2775 Bonfire Lane
2775 Bonfire Lane
2775 Bonfire Lane
2775 Bonfire Lane
2775 Bonfire Lane
2775 Bonfire Lane
2775 Bonfire Lane
2775 Bonfire Lane
2775 Bonfire Lane
2775 Bonfire Lane
2775 Bonfire Lane
2775 Bonfire Lane
2775 Bonfire Lane
2775 Bonfire Lane
2775 Bonfire Lane
2775 Bonfire Lane
2775 Bonfire Lane
2775 Bonfire Lane
2775 Bonfire Lane
2775 Bonfire Lane
2775 Bonfire Lane
2775 Bonfire Lane
2775 Bonfire Lane
2775 Bonfire Lane
2775 Bonfire Lane
2775 Bonfire Lane
2775 Bonfire Lane
2775 Bonfire Lane
2775 Bonfire Lane
2775 Bonfire Lane
Sold

2775 Bonfire Lane

2775 Bonfire Lane, Reno, NV 89521

$687,000
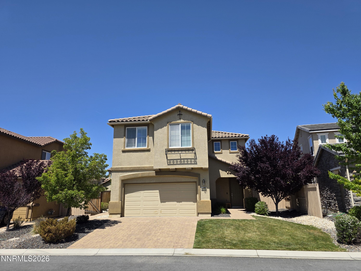
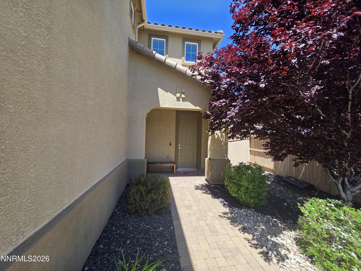
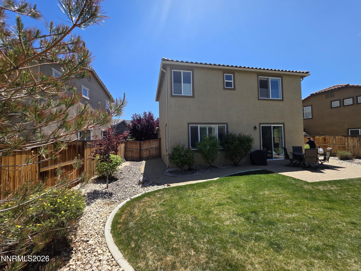
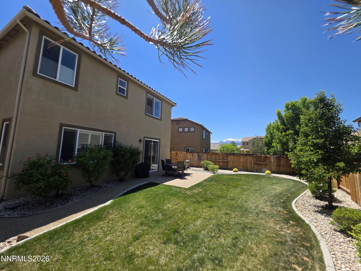
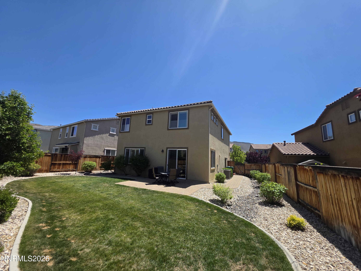
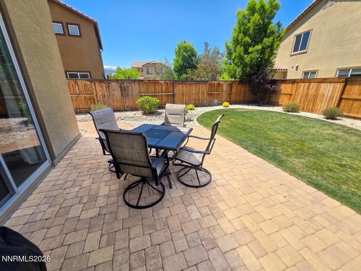
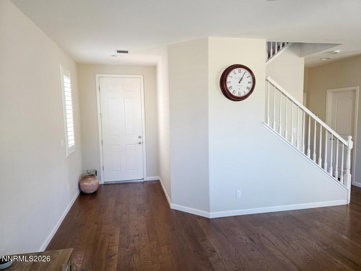
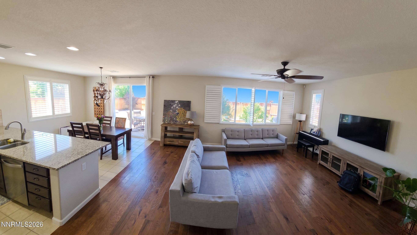
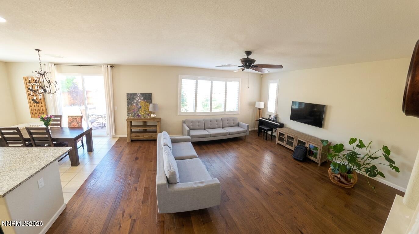
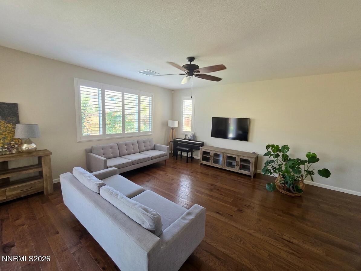
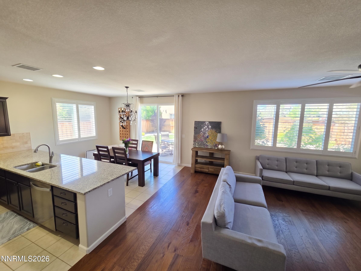
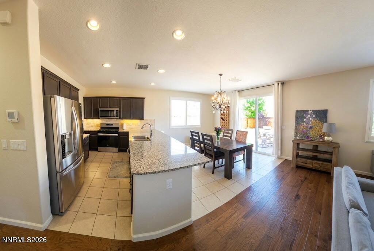
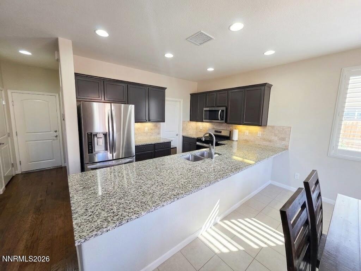
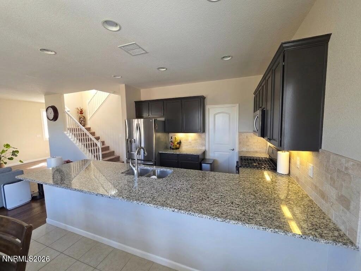
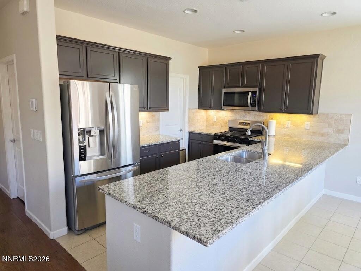
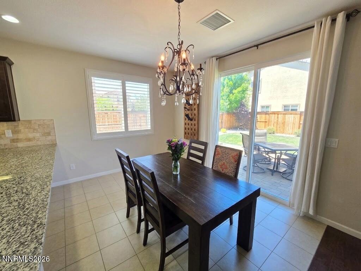
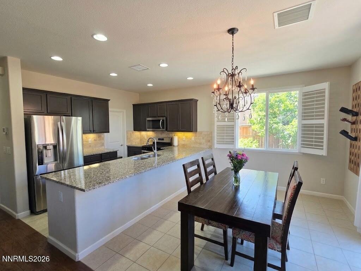
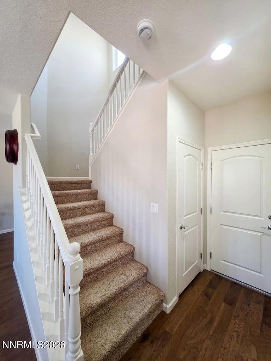
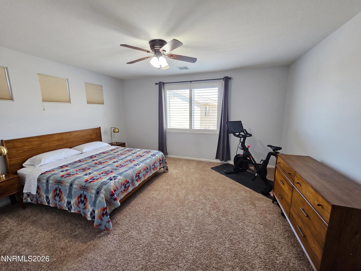
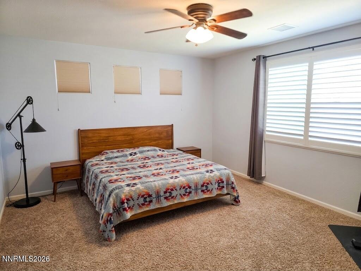
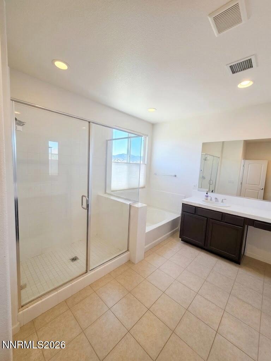
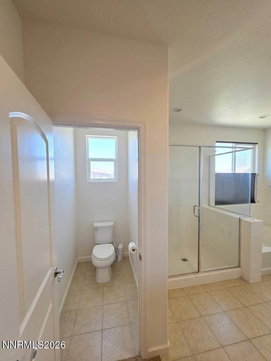
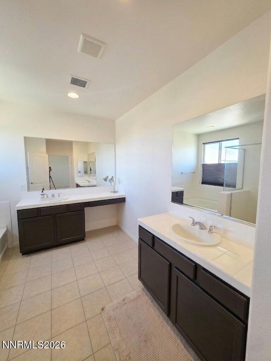
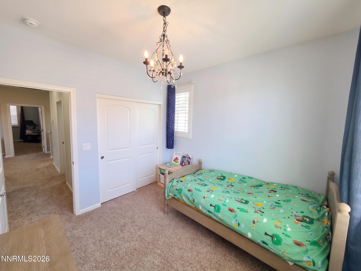
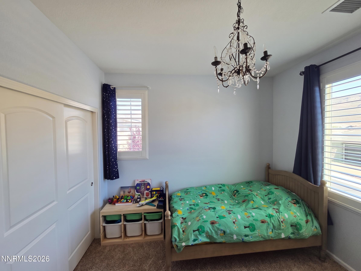
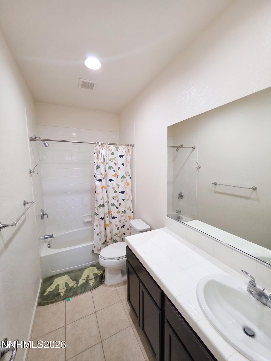
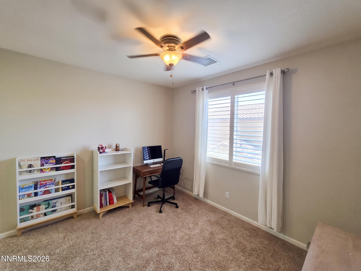
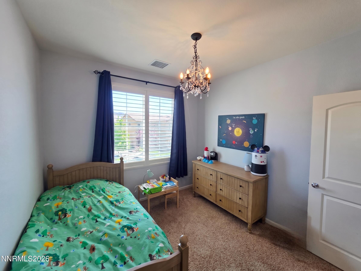
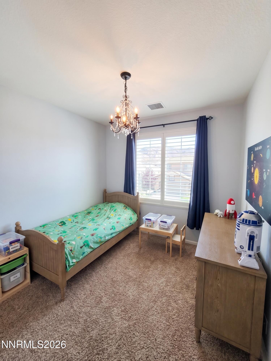
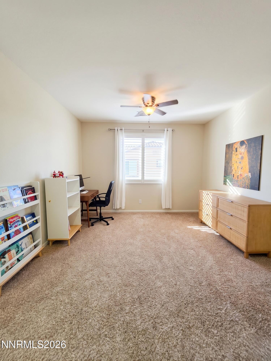
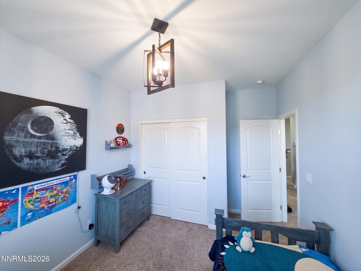
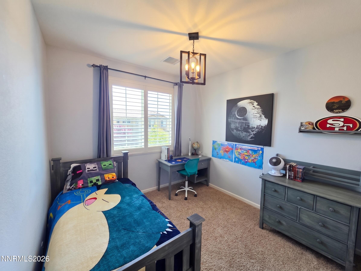
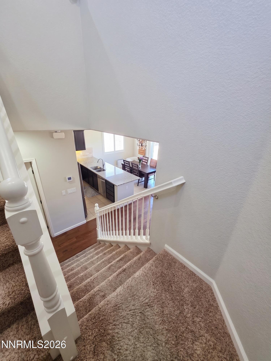
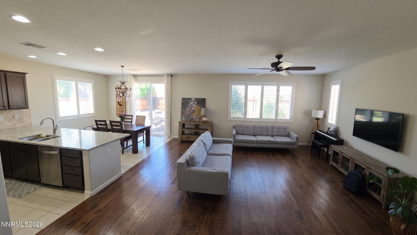
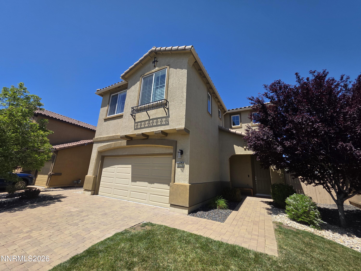
Welcome to this stunning residence located in The Estates at Saddle Ridge, one of south Reno's prestigious quard-gated communities. This meticulously maintained 3-bedroom, 2.5-bathroom home offer the perfect blend of security, luxury, and comfort. Inside, you will find a thoughtfully designed layout ideal for both daily living and entertaining. Tesla Wall Charger Professionally installed in the garage. Association amenities, including: a designer clubhouse, fitness center, pool and hot tub, also include private tennis and pickleball courts. Experience the best of Damonte Ranch living in a community known for its scenic views and quiet elegance.

3
beds

3
baths

2,040 Sq.Ft. LIVING AREA

5,839 Sq.Ft. lot

Claudia Thompson

Claudia Thompson

Features & Amenities

Interior

  • total bedrooms3
  • Total bathrooms3
  • full bathrooms2
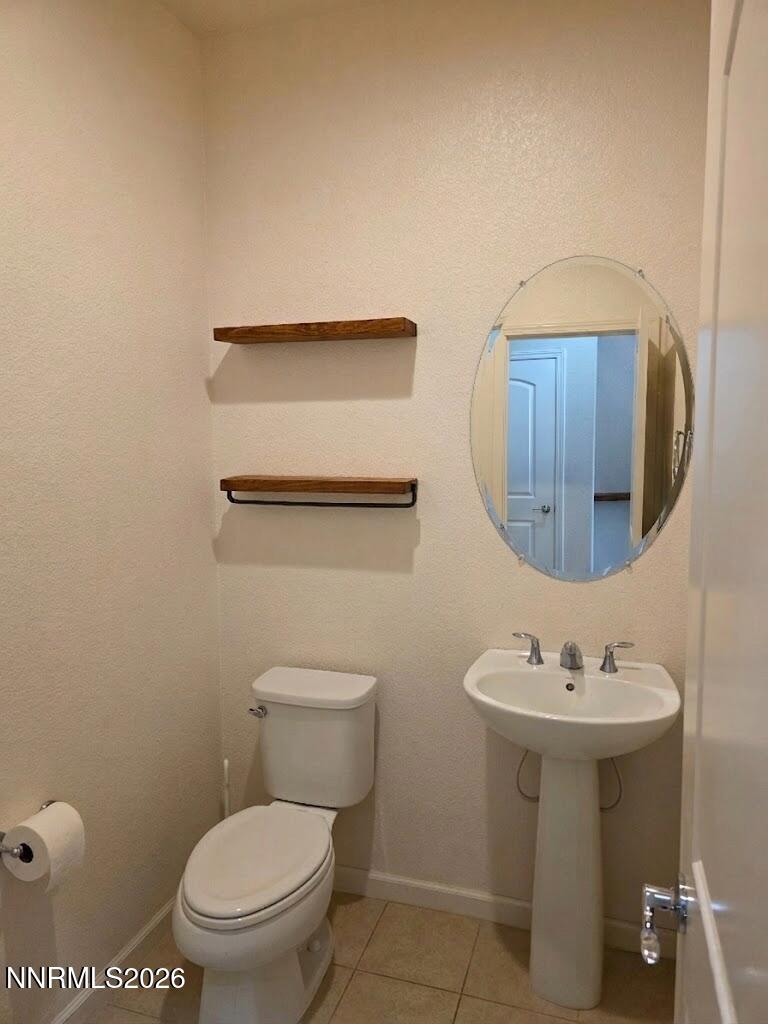
  • half bathroom1
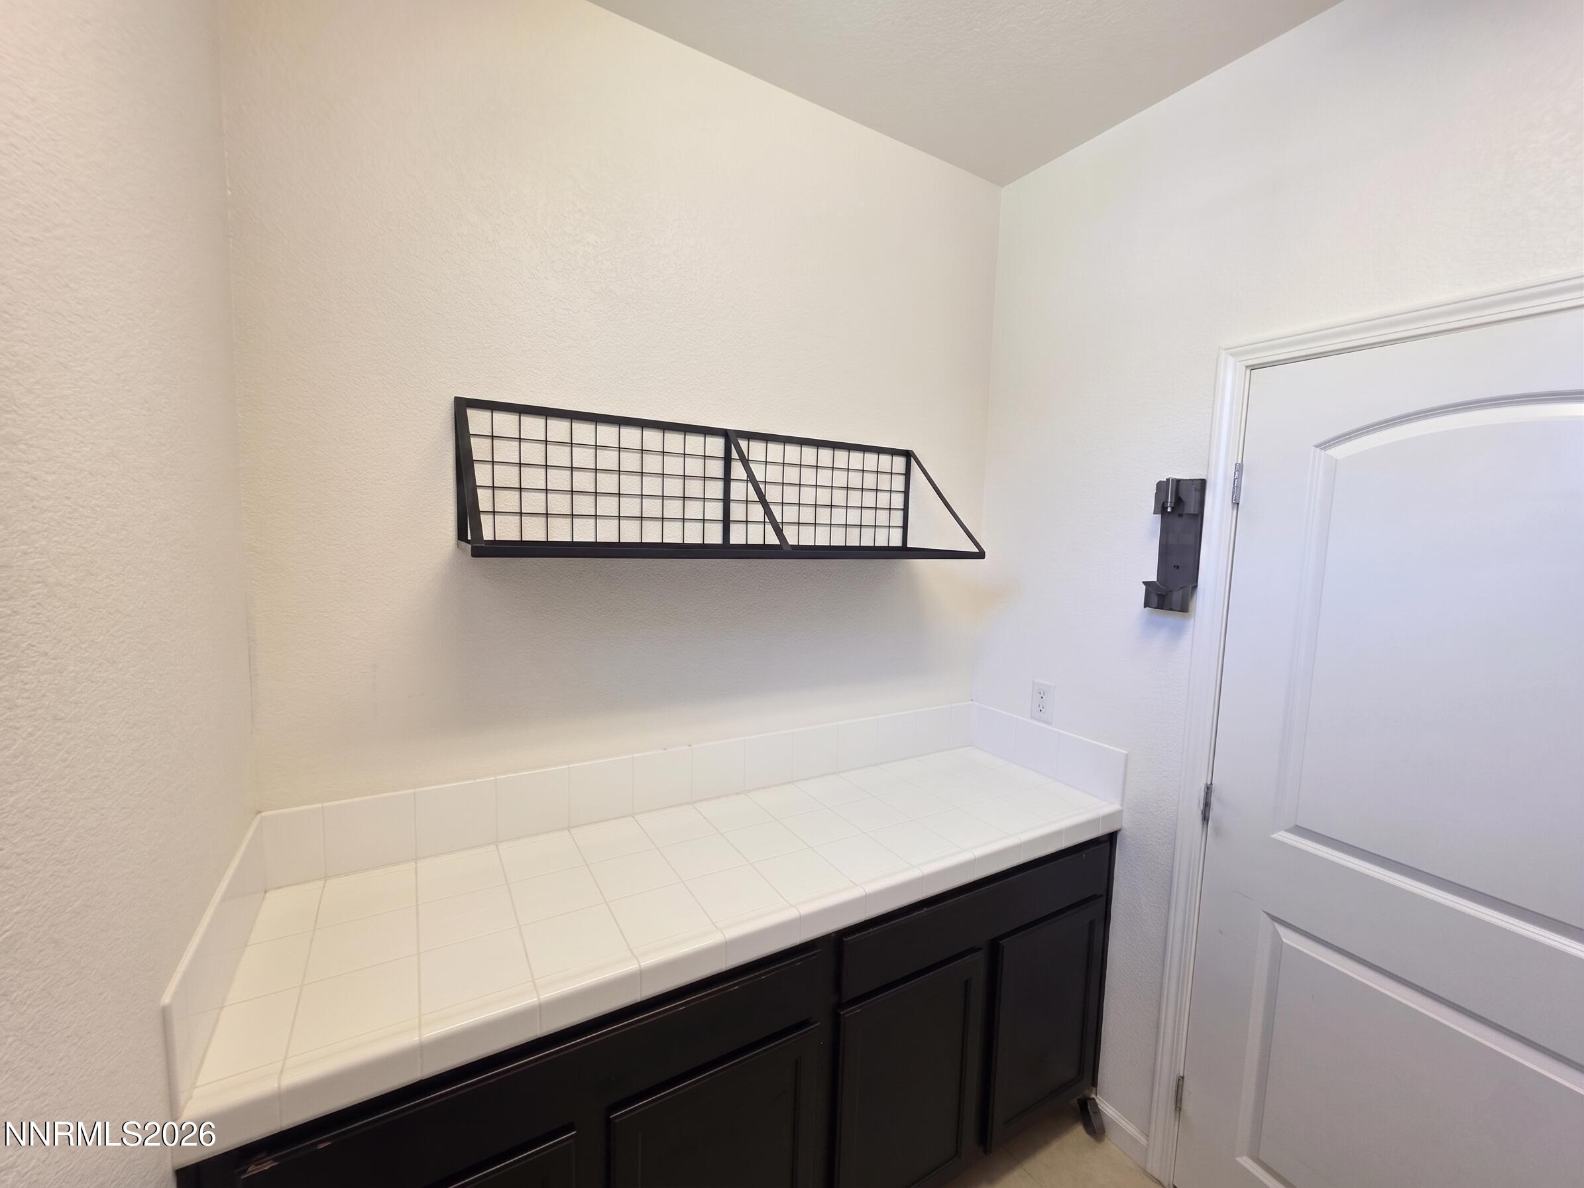
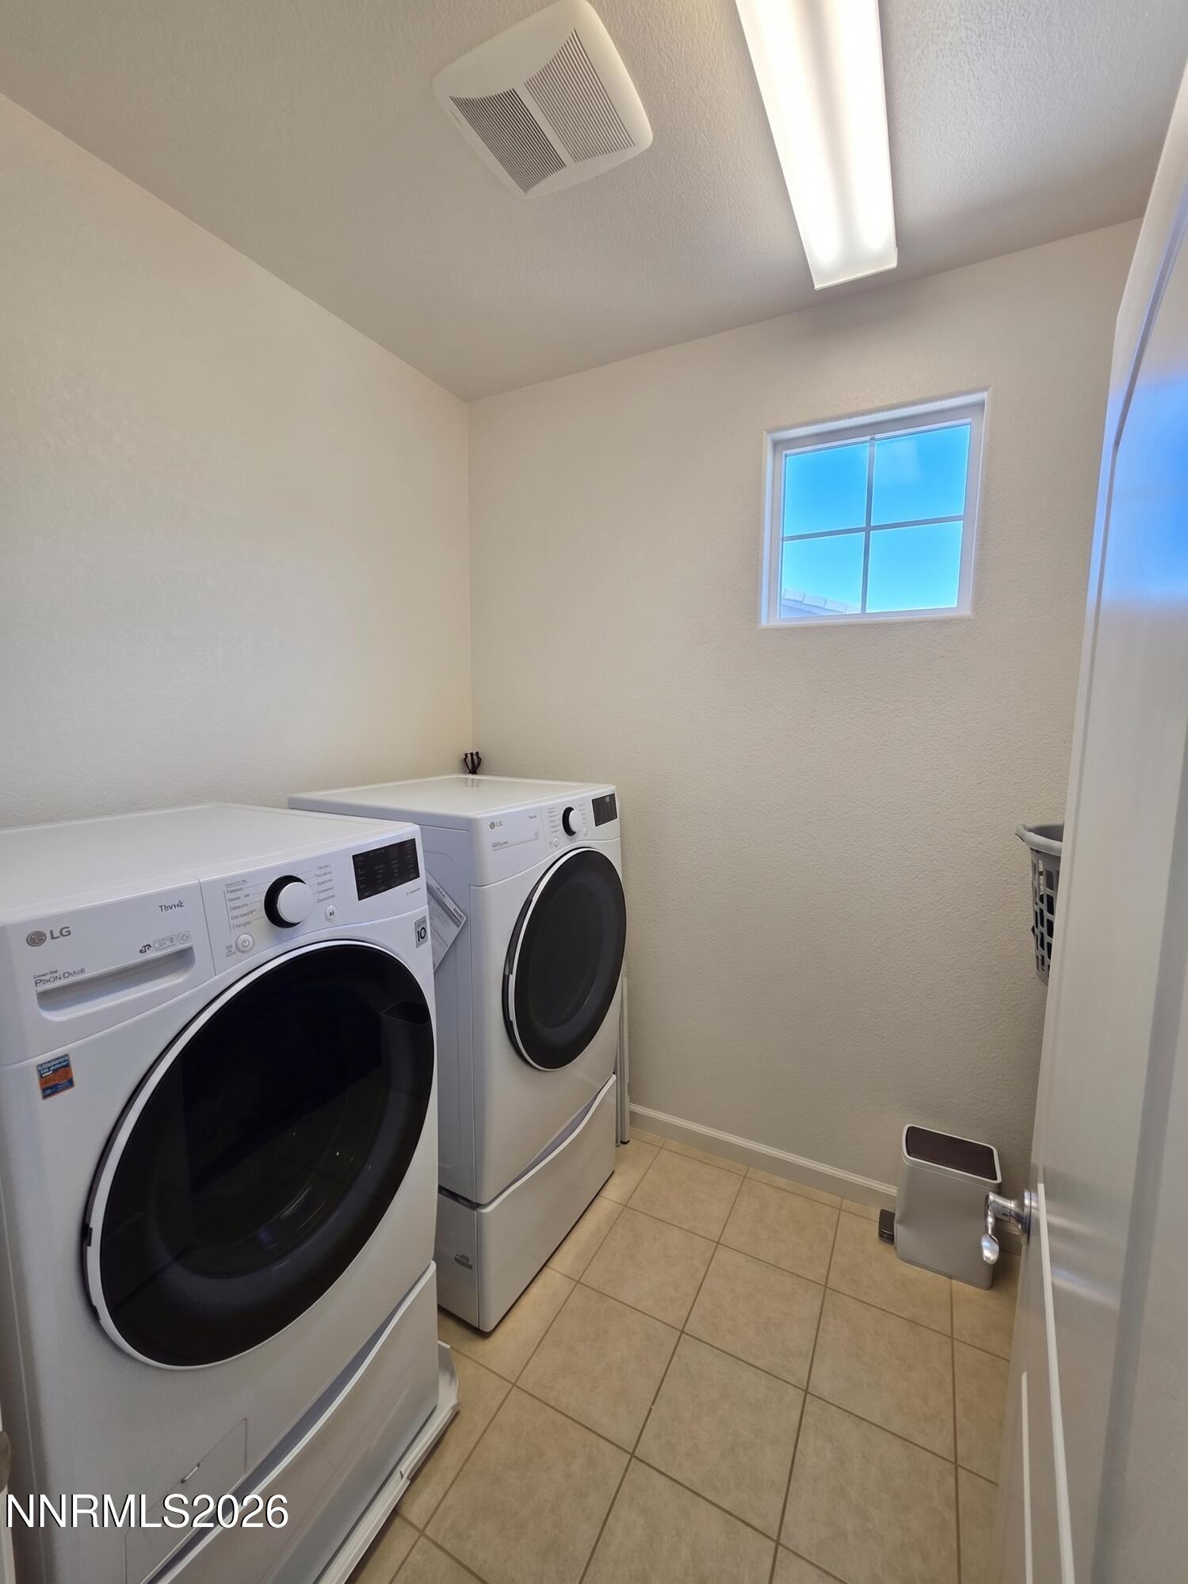
  • Laundry room Cabinets, In Hall, Laundry Room, Shelves
  • Flooring Carpet, Tile, Wood
  • APPLIANCES Dishwasher, Disposal, Dryer, ENERGY STAR Qualified Appliances, Microwave, Oven, Refrigerator, Washer
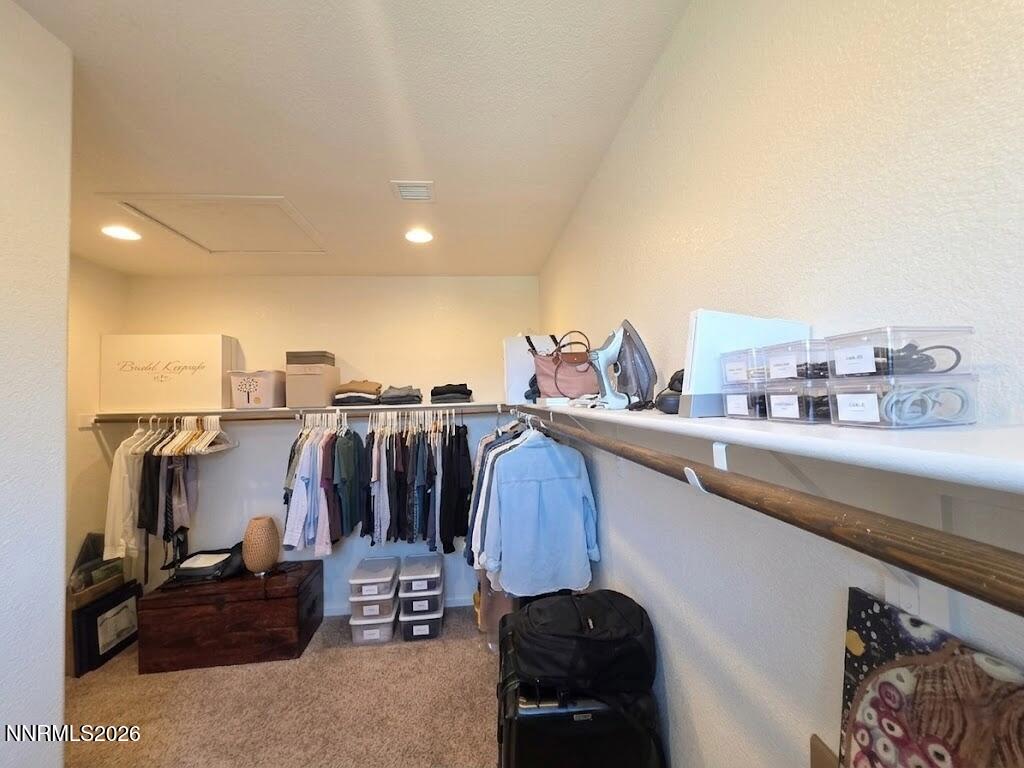
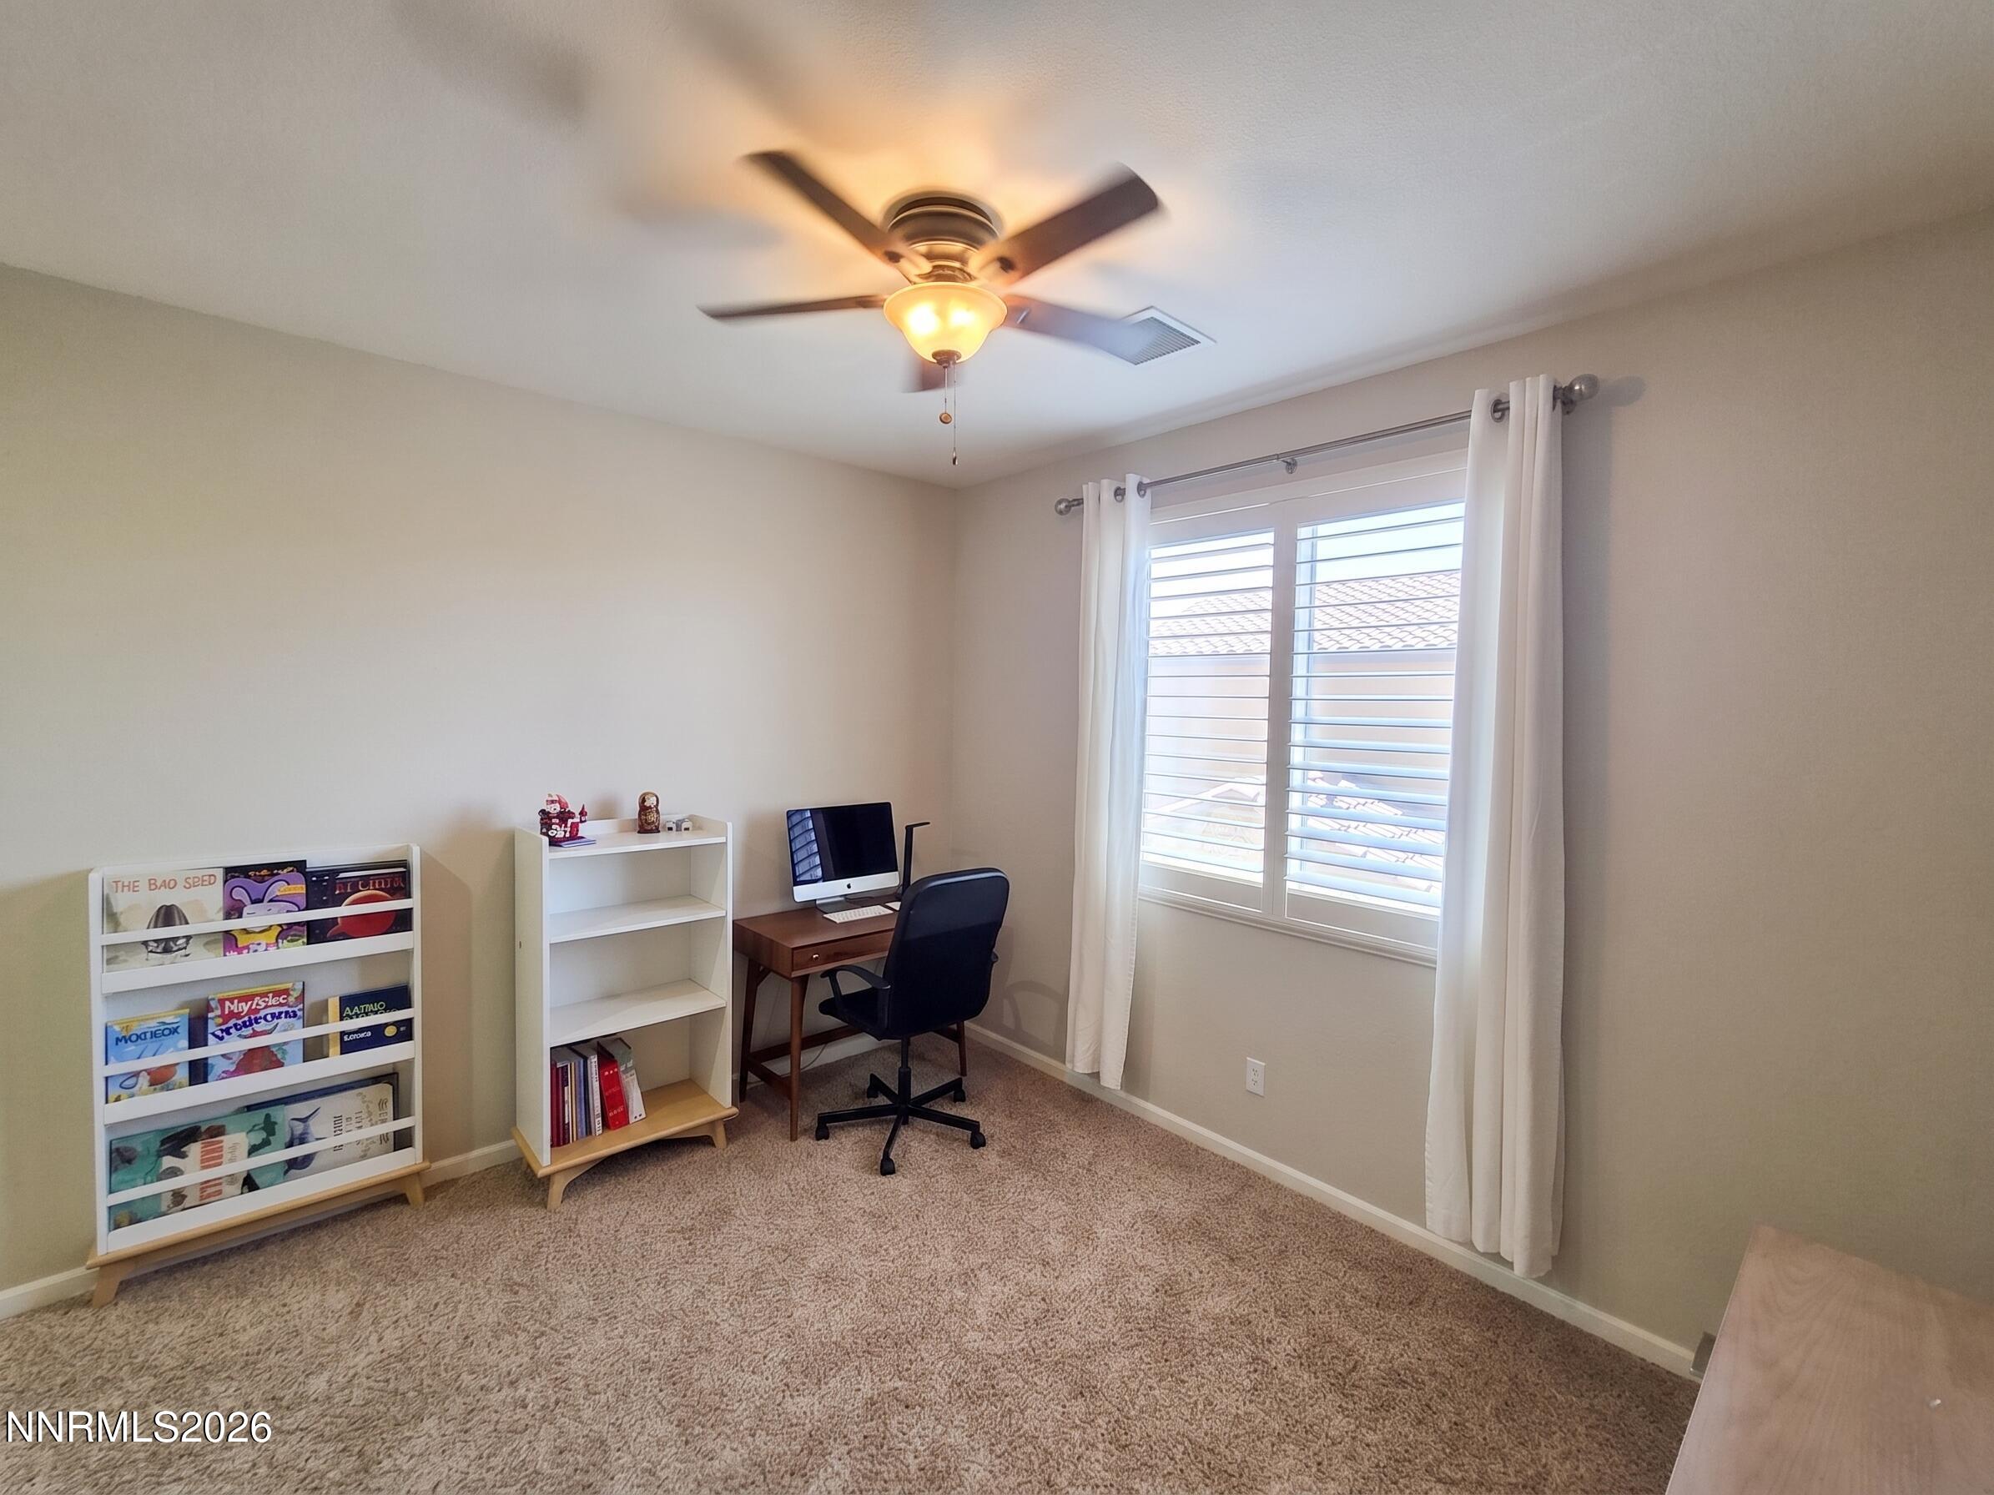
  • other interior Features Breakfast Bar, Ceiling Fan(s), Loft, Pantry, Walk-In Closet(s)

Area & Lot

  • Status Sold
  • Date Sold August 11, 2026
  • Living Area2,040 Sq.Ft.
  • Total Area2,040 Sq.Ft.
  • Lot Area5,839 Sq.Ft.
  • MLS® ID260005953
  • TypeResidential
  • YEAR BUILT2014
  • View DescriptionMountain(s)
  • Elementary SchoolNick Poulakidas
  • Middle SchoolDepoali
  • High SchoolDamonte

Exterior

  • STORIES2
  • Garage Space2.0
  • water SourcePublic
  • utilitiesCable Connected, Electricity Connected, Internet Available, Natural Gas Connected, Phone Connected, Sewer Connected, Water Connected, Cellular Coverage, Water Meter Installed
  • roofPitched, Tile
  • lot featuresLevel, Sprinklers In Front, Sprinklers In Rear
  • parkingAttached, Electric Vehicle Charging Station(s), Garage
  • HEAT TYPENatural Gas
  • AIR CONDITIONINGCentral Air
  • sewerPublic Sewer
  • SubstructureSlab
  • HOA AmenitiesBarbecue, Clubhouse, Fitness Center, Gated, Pool, Security, Spa/Hot Tub, Tennis Court(s)
  • security FeaturesSecurity System, Smoke Detector(s)
  • other exterior FeaturesRain Gutters

Financial

  • Sales Price$687,000
  • Real Estate Tax $5,933/yr
  • HOA $179/mo
  • Zoning PD

Work With Claudia

Claudia's expertise in the luxury real estate market is derived from a unique set of business experiences. Like so many, she came to the Tahoe area, fell in love with the mountains, the lake, and the lifestyle and stayed to raise a family and launch her career.

Follow Me on Instagram

Follow Me on Instagram