1551 Elk Run Trail
1551 Elk Run Trail
1551 Elk Run Trail
1551 Elk Run Trail
1551 Elk Run Trail
1551 Elk Run Trail
1551 Elk Run Trail
1551 Elk Run Trail
1551 Elk Run Trail
1551 Elk Run Trail
1551 Elk Run Trail
1551 Elk Run Trail
1551 Elk Run Trail
1551 Elk Run Trail
1551 Elk Run Trail
1551 Elk Run Trail
1551 Elk Run Trail
1551 Elk Run Trail
1551 Elk Run Trail
1551 Elk Run Trail
1551 Elk Run Trail
1551 Elk Run Trail
1551 Elk Run Trail
1551 Elk Run Trail
1551 Elk Run Trail
1551 Elk Run Trail
1551 Elk Run Trail
1551 Elk Run Trail
1551 Elk Run Trail
1551 Elk Run Trail
1551 Elk Run Trail
1551 Elk Run Trail
1551 Elk Run Trail
1551 Elk Run Trail
1551 Elk Run Trail
1551 Elk Run Trail
1551 Elk Run Trail
1551 Elk Run Trail
1551 Elk Run Trail
1551 Elk Run Trail
1551 Elk Run Trail
1551 Elk Run Trail
SEE ALL PHOTOS
1551 Elk Run Trail
1551 Elk Run Trail
1551 Elk Run Trail
1551 Elk Run Trail
1551 Elk Run Trail
1551 Elk Run Trail
1551 Elk Run Trail
1551 Elk Run Trail
1551 Elk Run Trail
1551 Elk Run Trail
1551 Elk Run Trail
1551 Elk Run Trail
1551 Elk Run Trail
1551 Elk Run Trail
1551 Elk Run Trail
1551 Elk Run Trail
1551 Elk Run Trail
1551 Elk Run Trail
1551 Elk Run Trail
1551 Elk Run Trail
1551 Elk Run Trail
1551 Elk Run Trail
1551 Elk Run Trail
1551 Elk Run Trail
1551 Elk Run Trail
1551 Elk Run Trail
1551 Elk Run Trail
1551 Elk Run Trail
1551 Elk Run Trail
1551 Elk Run Trail
1551 Elk Run Trail
1551 Elk Run Trail
1551 Elk Run Trail
1551 Elk Run Trail
1551 Elk Run Trail
1551 Elk Run Trail
1551 Elk Run Trail
1551 Elk Run Trail
1551 Elk Run Trail
1551 Elk Run Trail
1551 Elk Run Trail
1551 Elk Run Trail
For Sale

1551 Elk Run Trail

1551 Elk Run Trail, Reno, NV 89523

$1,150,000
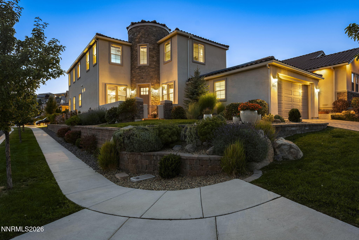
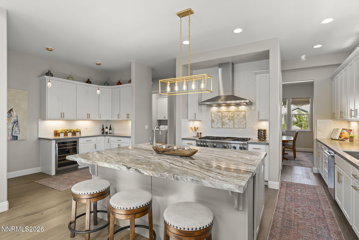
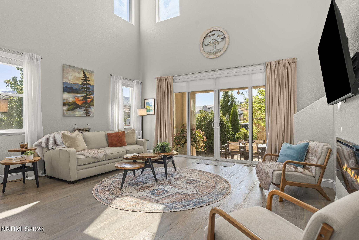
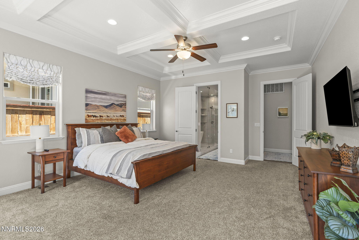
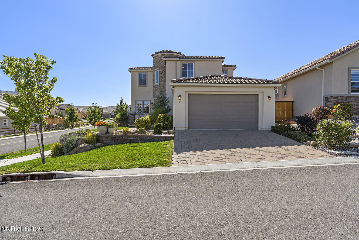
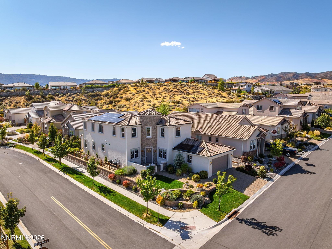
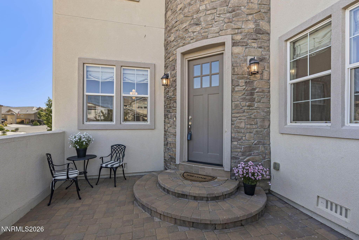
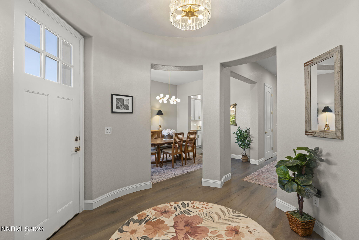
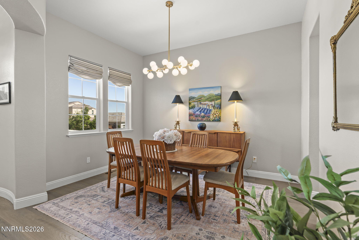
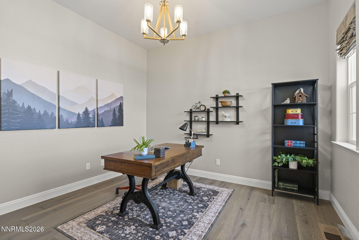
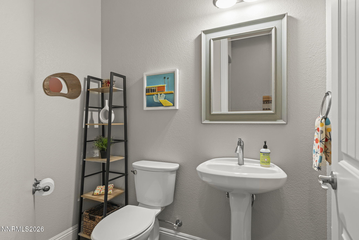
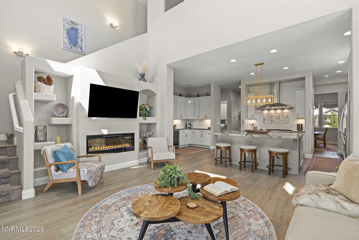
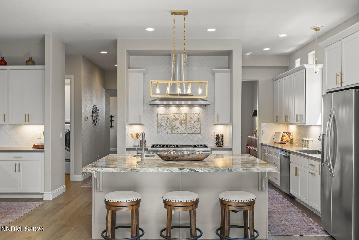
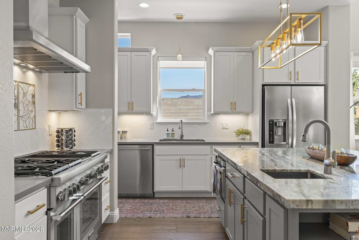
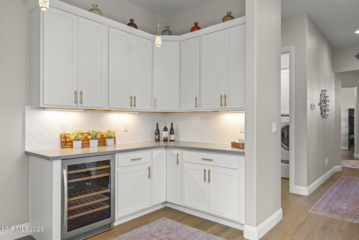
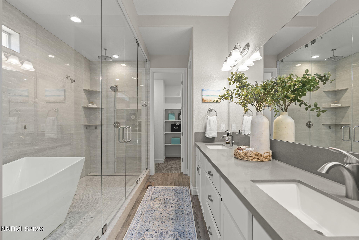
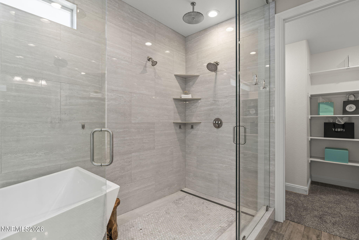
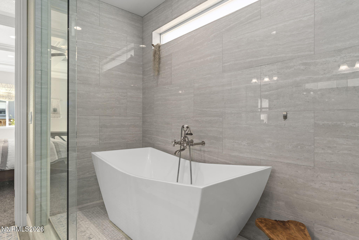
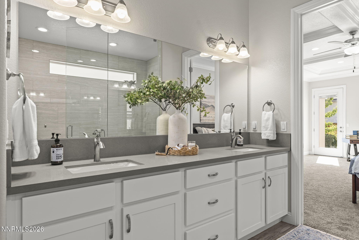
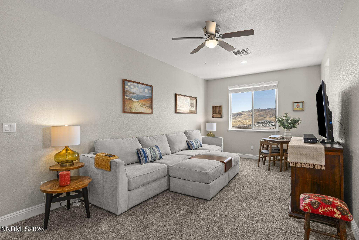
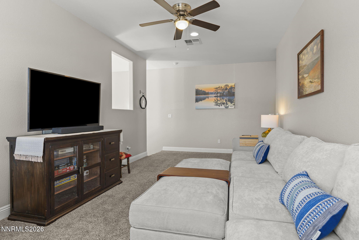
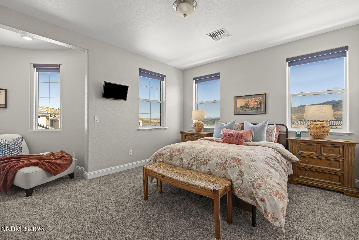
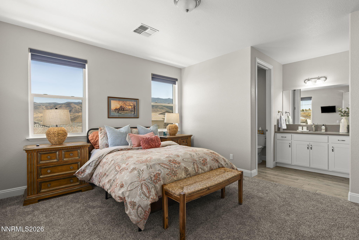
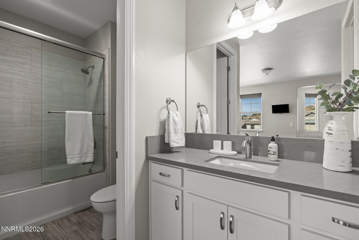
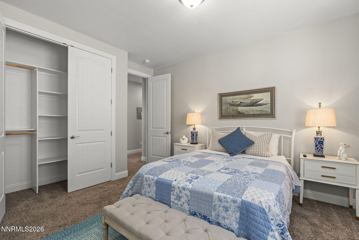
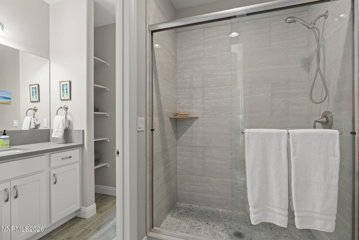
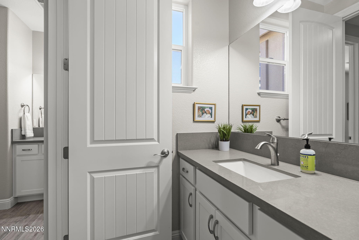
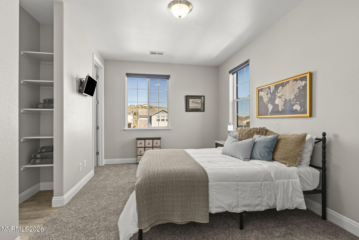
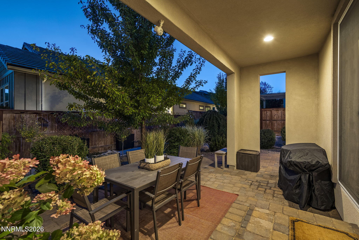
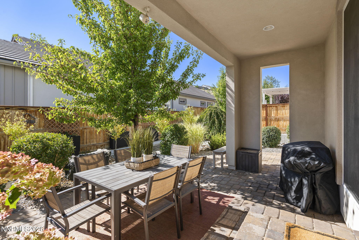
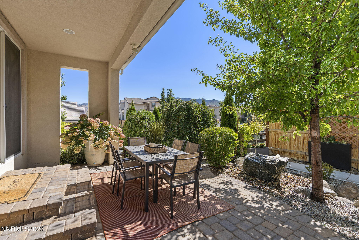
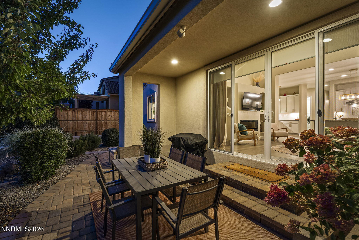
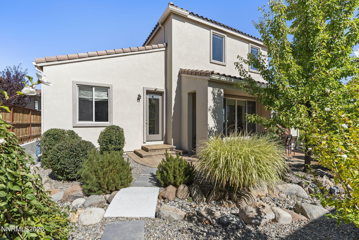
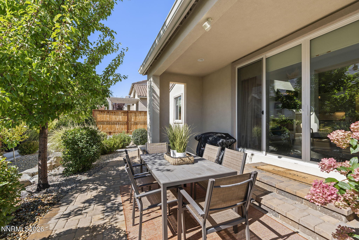
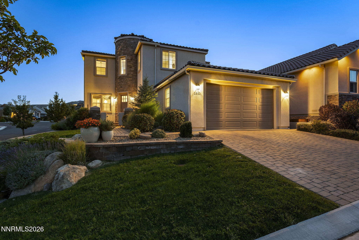
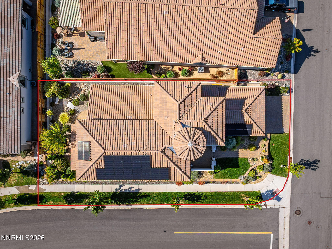
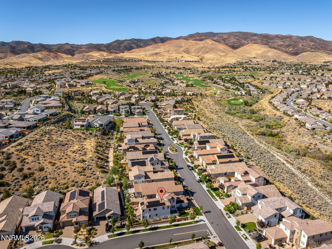
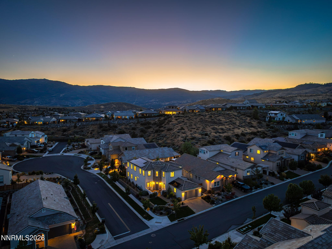
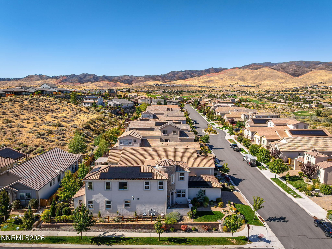
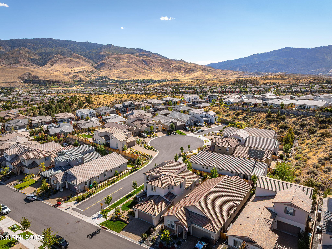
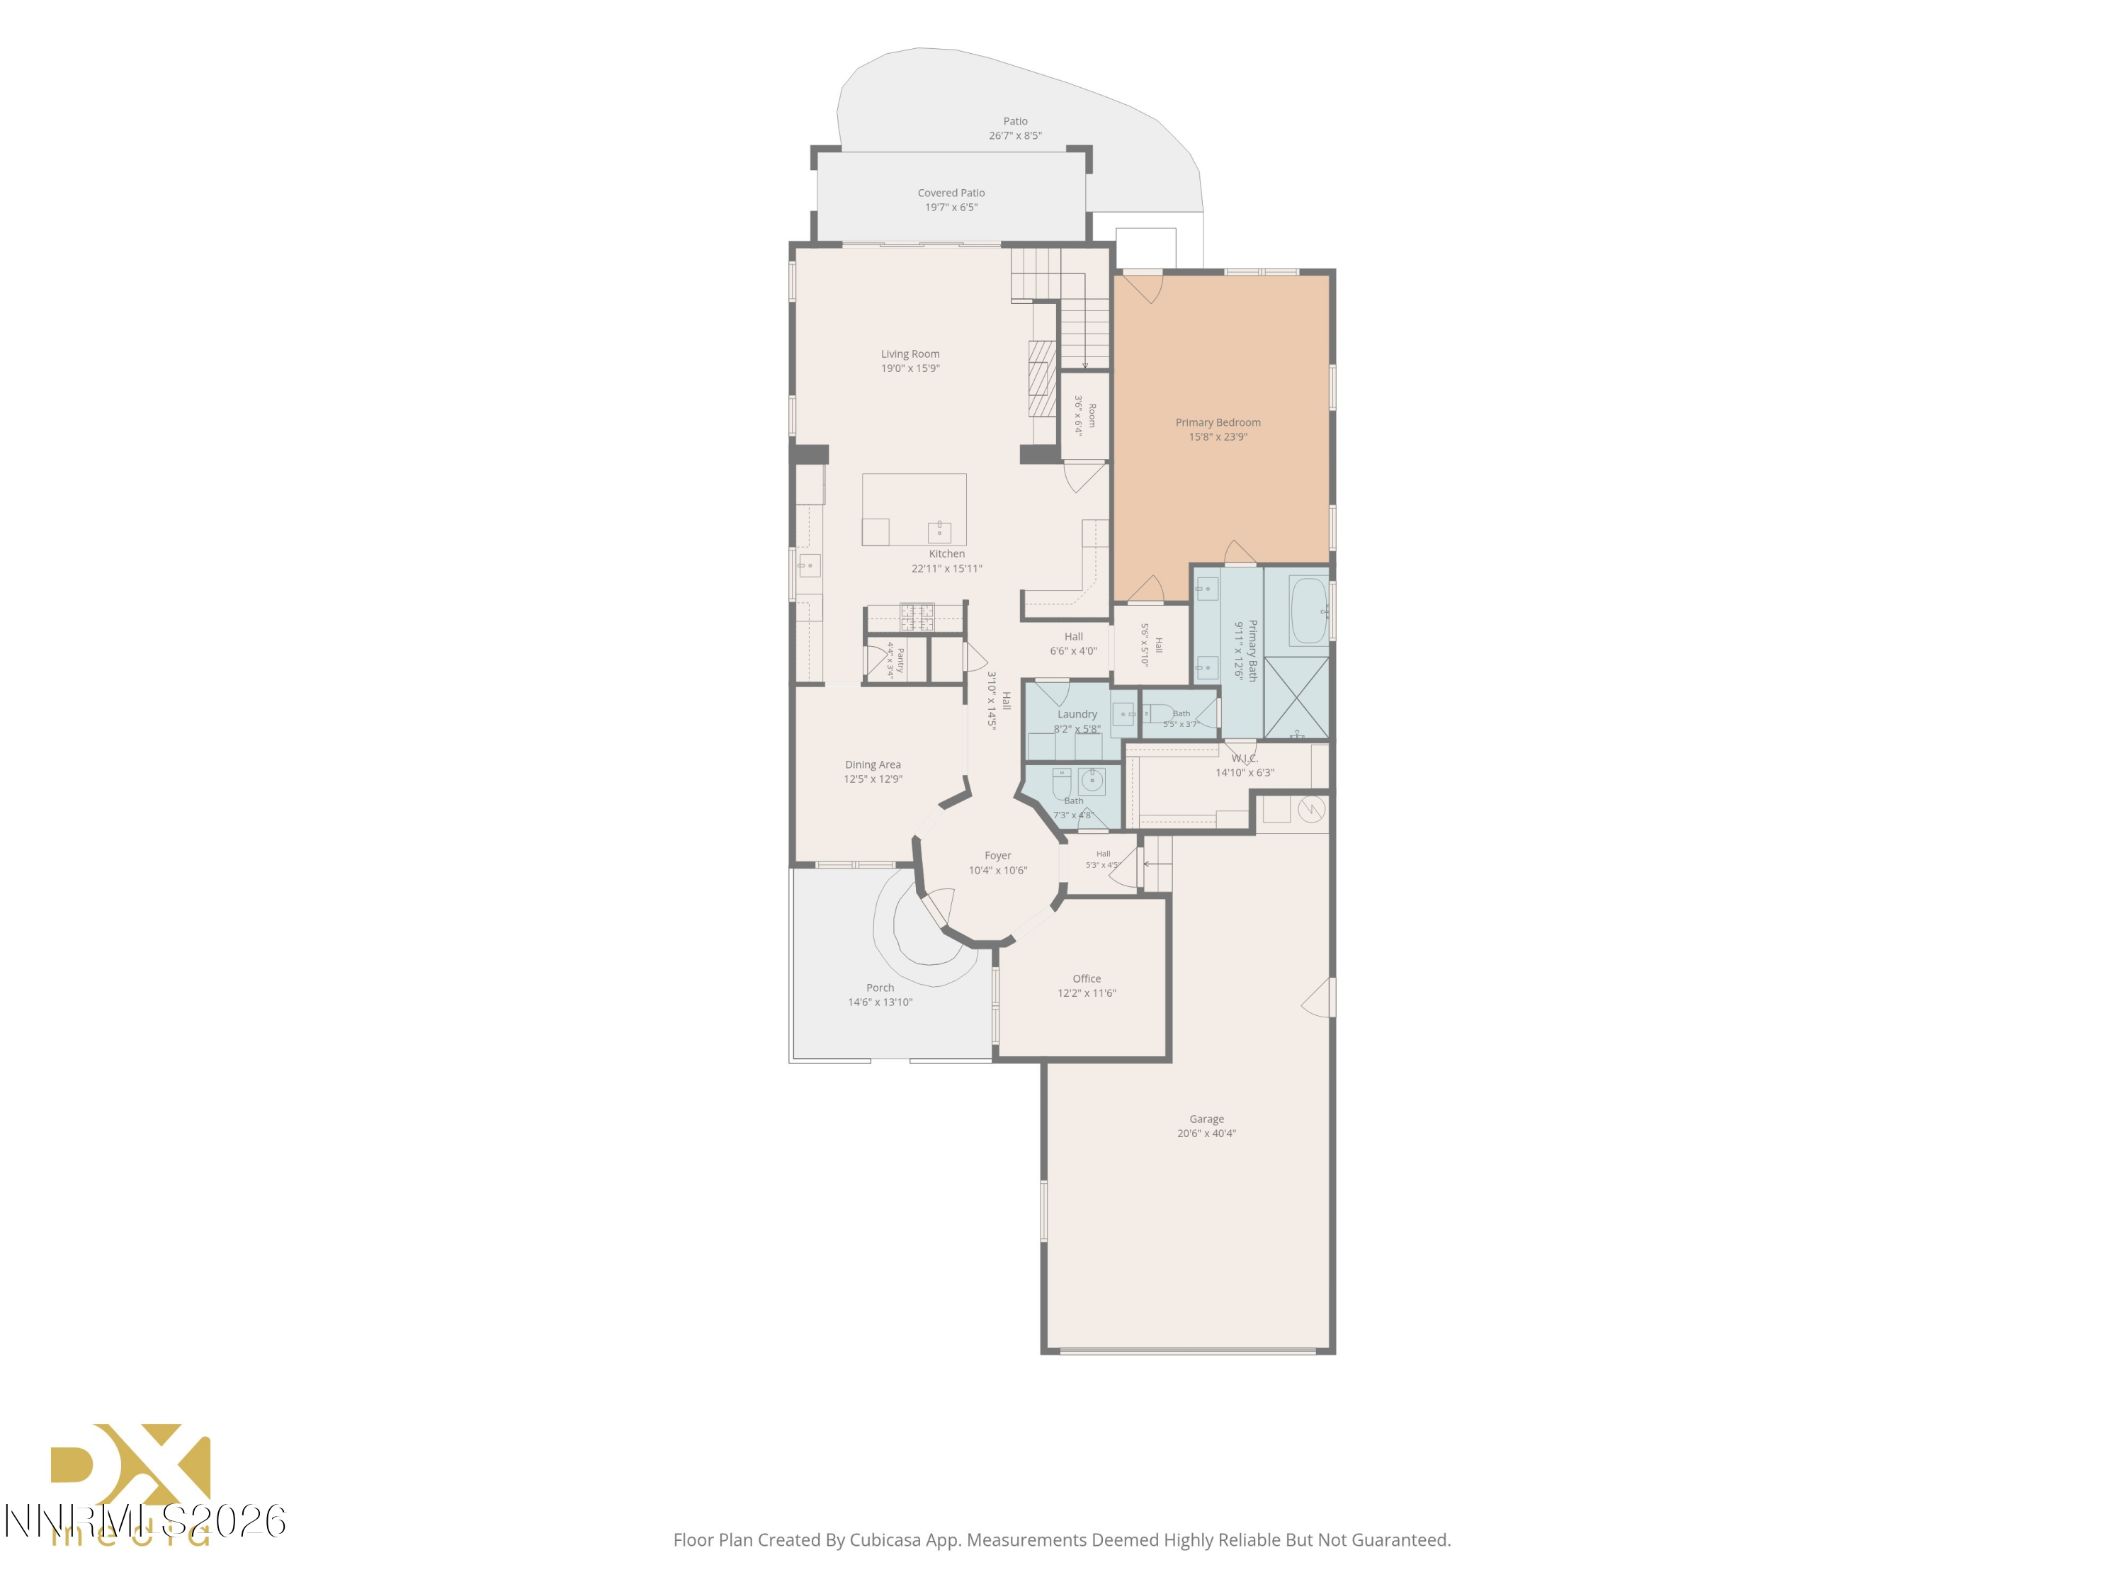
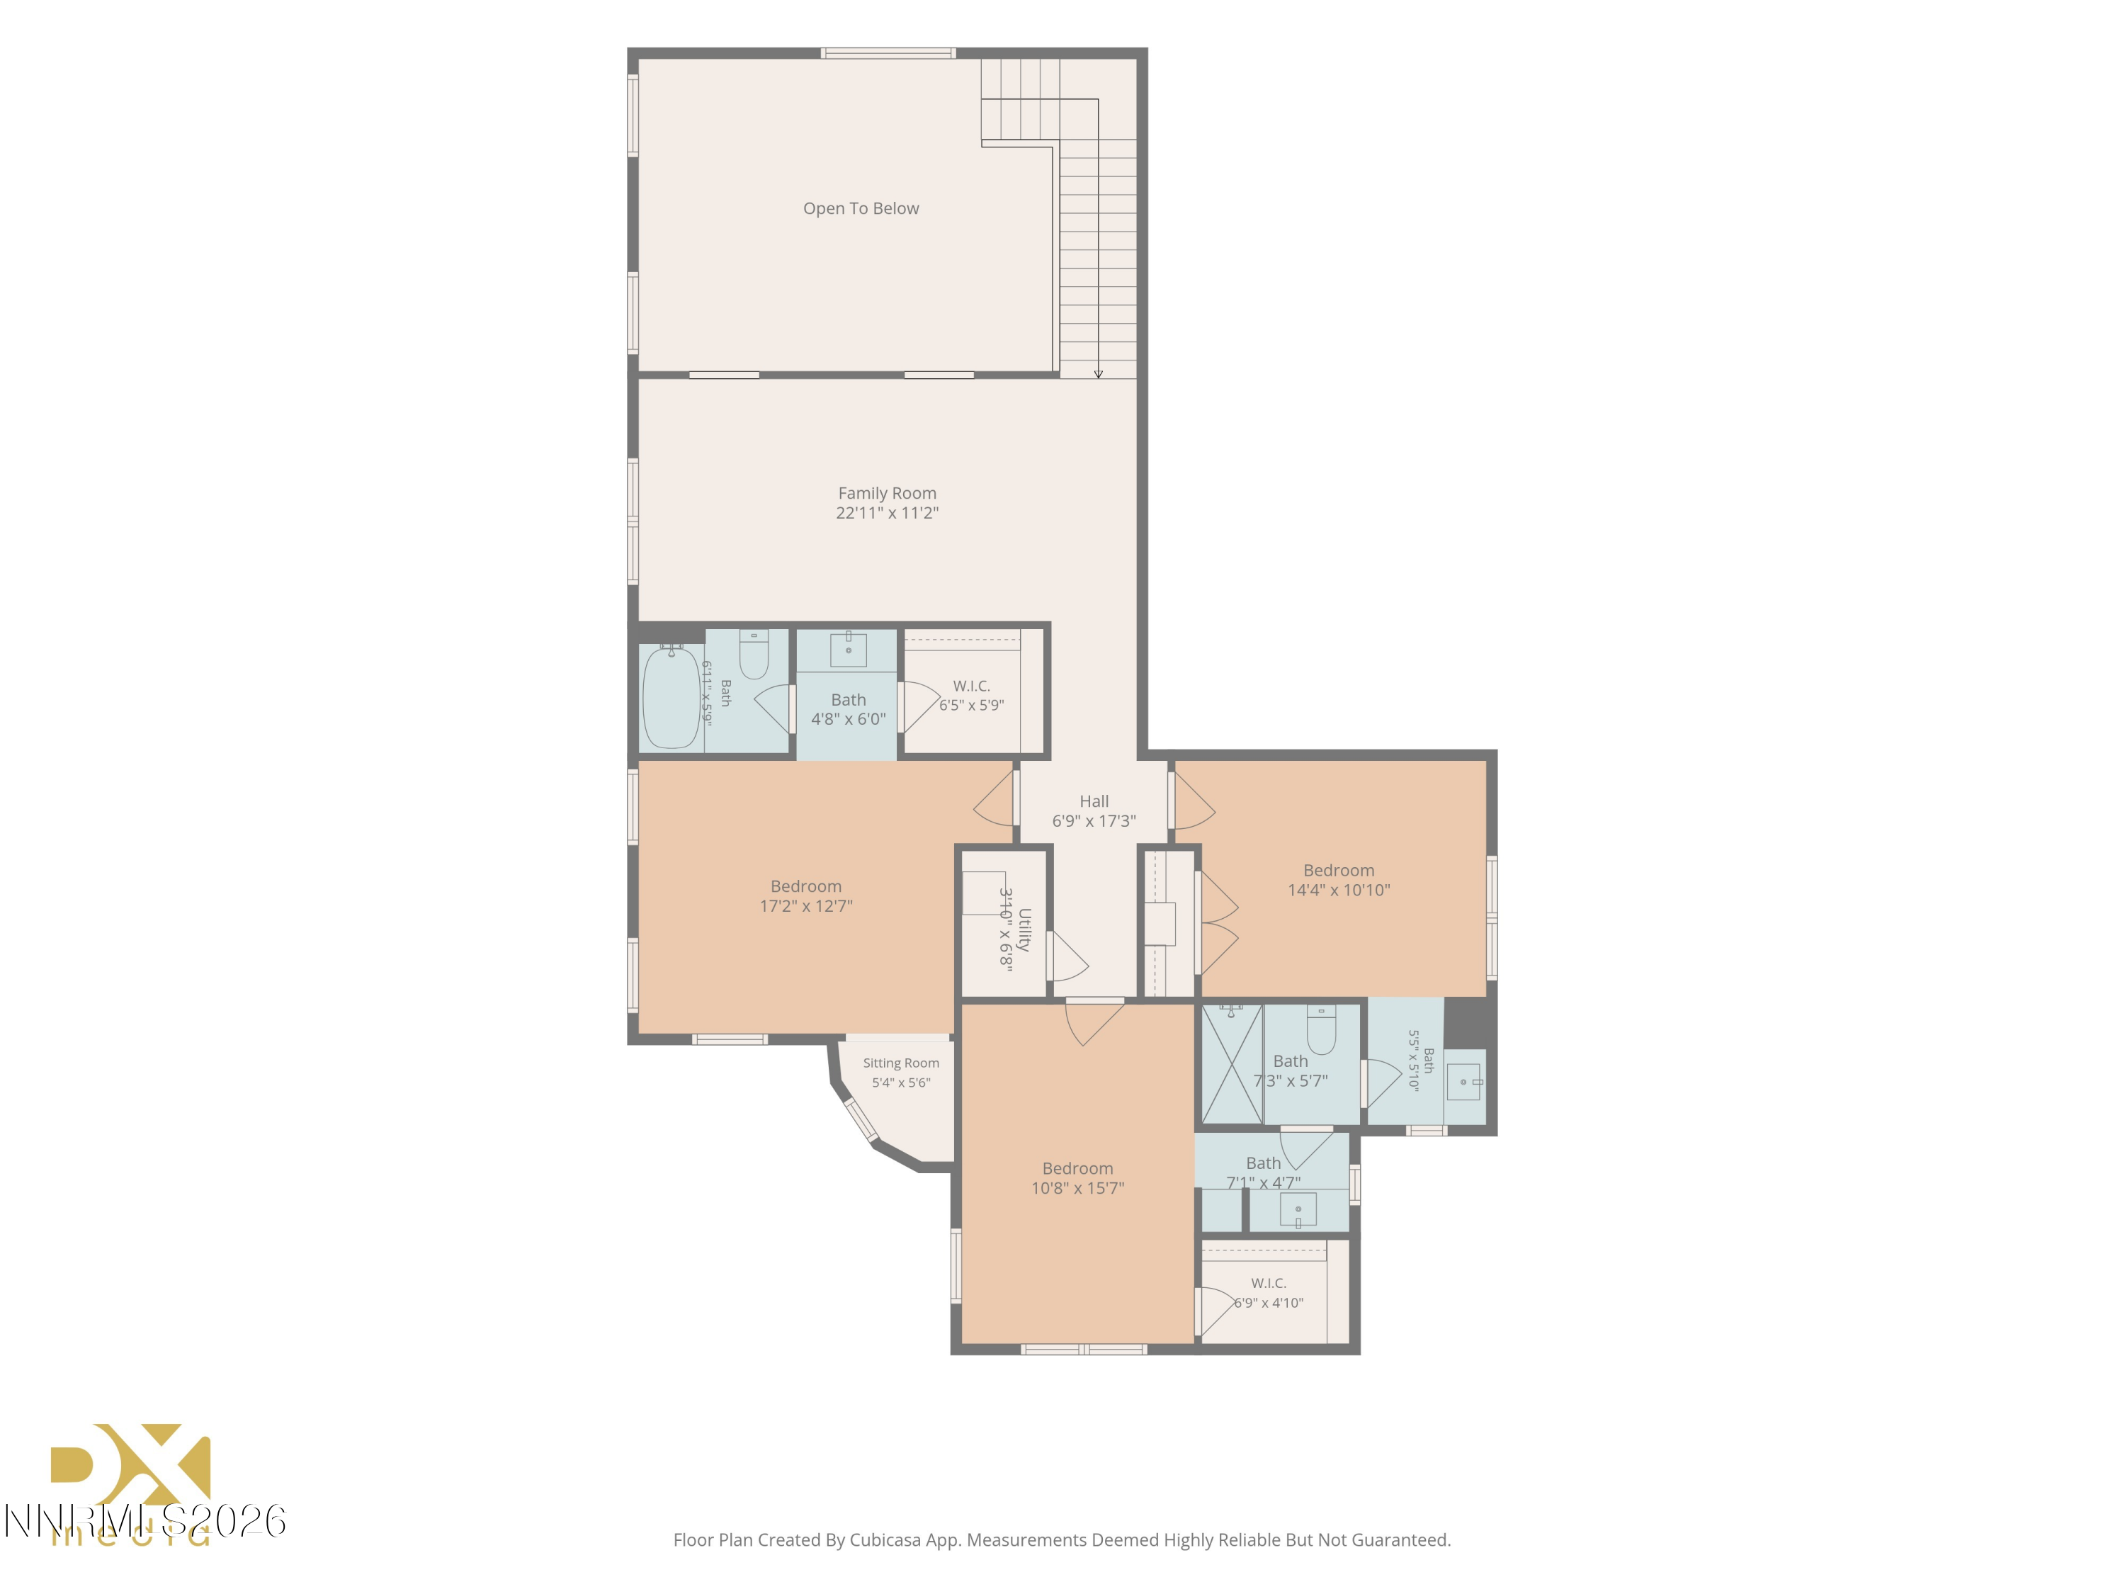
Located in a gated section of Somersett, this 3,352-square-foot Reno home offers 4 bedrooms, 3.5 bathrooms, a dedicated office, upstairs loft, 3-car tandem garage, and fully paid-off solar. Amazing mountain views from upstairs rooms. The floor plan includes a main-level primary suite, separate dining room, spacious great room with electric fireplace, and flexible upstairs living space. Large clerestory windows bathe the home in abundant natural light. Corner lot leaves home open in multiple directions. Built by a local builder with a lot of attention to detail. The kitchen features a large center island with a beautiful Fantasy Brown dolomite marble slab (natural stone); surrounding quartz counters; Thermador appliance package; six-burner professional-grade Thermador gas cooktop with double oven bays and a griddle; walk-in pantry; beverage refrigerator and wine bar/coffee station; and extensive soft-close, dovetail cabinetry. The primary suite includes a coffered ceiling, dual-sink vanity, freestanding soaking tub, oversized walk-in shower, and large walk-in closet. Upstairs are three additional bedrooms, including an en-suite bedroom and two bedrooms connected by a Jack-and-Jill bathroom, plus a loft/family room. Additional features include a dedicated laundry room with cabinetry and utility sink; engineered hardwood flooring through much of the main level with wood plank tile flooring in bathrooms; double-pane windows; landscaped front and rear yards; a pleasant stone fountain in backyard; enclosed front courtyard; covered rear patio; paver patios and walkways; mature landscaping; mountain and neighborhood views; and an attached 3-car tandem garage. Fully paid-off solar provides the benefit of an owned solar system with no solar lease or loan to assume. 220-v outlet in garage for car charging. Located within the award-winning Somersett master-planned golf community with access to the 24,000-square-foot Club at Town Center, Canyon Nine par-3 course, and 27 miles of trails; resort-style pools, hot tubs, cabana, fitness studios, tennis and pickleball courts, media room, sports court, massage room, and arts and crafts studio; separate membership available at Somersett Golf and Country Club with 18-hole par-72 championship course; 39 minutes to Truckee, 50 minutes to Lake Tahoe, and 45 minutes to Northstar.

4
beds

4
baths

3,352 Sq.Ft. LIVING AREA

8,377 Sq.Ft. lot

image

Schedule a Showing

I would love to show you our beautiful property. Please select your preferred date and time below. I will be in touch shortly to confirm your appointment.

Schedule a Showing

I would love to show you our beautiful property. Please select your preferred date and time below. I will be in touch shortly to confirm your appointment.
Thank you for your interest in 1551 Elk Run Trail, Reno, NV 89523. We are reviewing your request and will be in touch shortly!
Claudia Thompson

Claudia Thompson

Features & Amenities

Interior

  • total bedrooms4
  • Total bathrooms4
  • full bathrooms3
  • half bathroom1
  • Laundry room Cabinets, Laundry Room, Sink, Washer Hookup
  • Flooring Carpet, Tile, Wood
  • APPLIANCES Dishwasher, Disposal, Dryer, Gas Range, Microwave, Refrigerator, Washer
  • other interior Features Breakfast Bar, Ceiling Fan(s), Entrance Foyer, High Ceilings, Kitchen Island, Loft, Pantry, Primary Downstairs, Smart Thermostat, Vaulted Ceiling(s), Walk-In Closet(s)

Area & Lot

  • Status For Sale
  • Living Area3,352 Sq.Ft.
  • Total Area3,352 Sq.Ft.
  • Lot Area8,377 Sq.Ft.
  • MLS® ID260011730
  • TypeResidential
  • YEAR BUILT2019
  • View DescriptionMountain(s), Valley
  • Elementary SchoolWestergard
  • Middle SchoolBillinghurst
  • High SchoolMcQueen

Exterior

  • STORIES2
  • Garage Space3.0
  • water SourcePublic
  • utilitiesCable Available, Electricity Available, Electricity Connected, Internet Available, Internet Connected, Natural Gas Available, Natural Gas Connected, Sewer Available, Sewer Connected, Water Available, Water Connected, Cellular Coverage, Water Meter Installed
  • roofPitched, Tile
  • lot featuresCorner Lot, Gentle Sloping, Landscaped, Level, Rolling Slope, Sloped Up, Sprinklers In Front, Sprinklers In Rear
  • parkingAttached, Garage, Garage Door Opener, Tandem
  • HEAT TYPEForced Air, Natural Gas
  • AIR CONDITIONINGCentral Air
  • sewerPublic Sewer
  • SubstructureInsulated Foundation, Crawl Space
  • HOA AmenitiesBarbecue, Clubhouse, Fitness Center, Gated, Golf Course, Landscaping, Management, Pool, Racquetball, Recreation Room, Security, Spa/Hot Tub, Tennis Court(s)
  • security FeaturesSmoke Detector(s)
  • other exterior FeaturesRain Gutters

Financial

  • Sales Price$1,150,000
  • Real Estate Tax $10,313/yr
  • HOA $265/mo
  • Zoning PUD
View Virtual Tour

Mortgage Calculator

Estimate your monthly mortgage payment, including the principal and interest, property taxes, and HOA. Adjust the values to generate a more accurate rate.
All estimates are provided for informational purposes only. Actual amounts may vary.
$0,000 Your Payment 20 15 65
$0,000 Your Payment

Work With Claudia

Claudia's expertise in the luxury real estate market is derived from a unique set of business experiences. Like so many, she came to the Tahoe area, fell in love with the mountains, the lake, and the lifestyle and stayed to raise a family and launch her career.

Follow Me on Instagram

Follow Me on Instagram