1101 Antelope Road
1101 Antelope Road
1101 Antelope Road
1101 Antelope Road
1101 Antelope Road
1101 Antelope Road
1101 Antelope Road
1101 Antelope Road
1101 Antelope Road
1101 Antelope Road
1101 Antelope Road
1101 Antelope Road
1101 Antelope Road
1101 Antelope Road
1101 Antelope Road
1101 Antelope Road
1101 Antelope Road
1101 Antelope Road
1101 Antelope Road
1101 Antelope Road
1101 Antelope Road
1101 Antelope Road
1101 Antelope Road
1101 Antelope Road
1101 Antelope Road
1101 Antelope Road
1101 Antelope Road
1101 Antelope Road
1101 Antelope Road
1101 Antelope Road
1101 Antelope Road
SEE ALL PHOTOS
1101 Antelope Road
1101 Antelope Road
1101 Antelope Road
1101 Antelope Road
1101 Antelope Road
1101 Antelope Road
1101 Antelope Road
1101 Antelope Road
1101 Antelope Road
1101 Antelope Road
1101 Antelope Road
1101 Antelope Road
1101 Antelope Road
1101 Antelope Road
1101 Antelope Road
1101 Antelope Road
1101 Antelope Road
1101 Antelope Road
1101 Antelope Road
1101 Antelope Road
1101 Antelope Road
1101 Antelope Road
1101 Antelope Road
1101 Antelope Road
1101 Antelope Road
1101 Antelope Road
1101 Antelope Road
1101 Antelope Road
1101 Antelope Road
1101 Antelope Road
1101 Antelope Road
Active Under Contract

1101 Antelope Road

1101 Antelope Road, Reno, NV 89506

$355,000
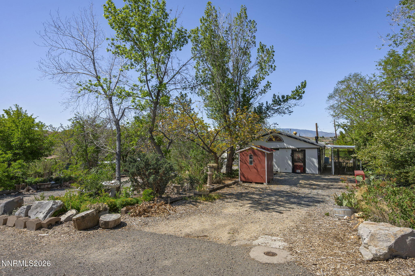
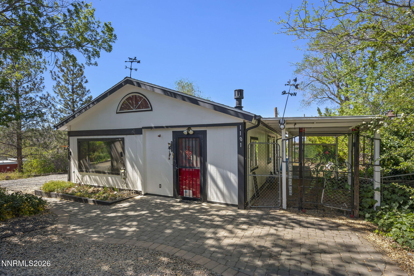
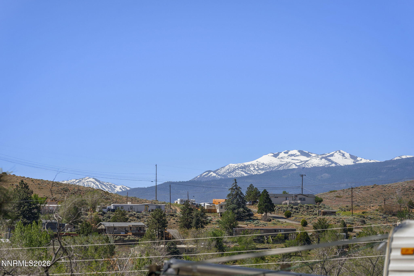
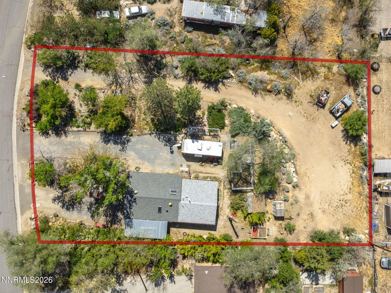
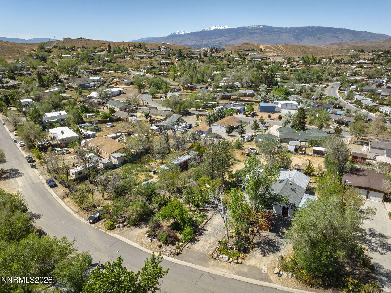
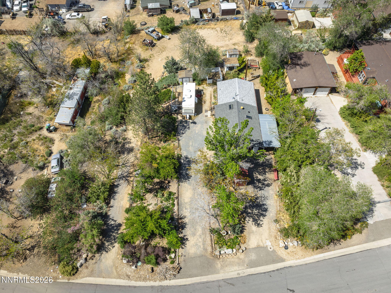
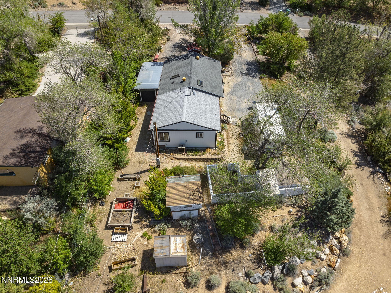
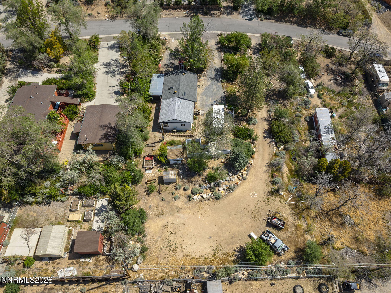
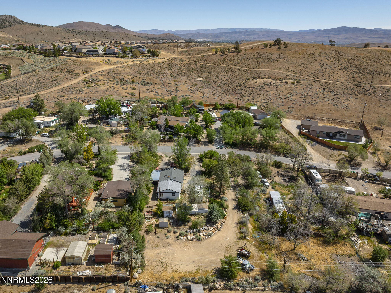
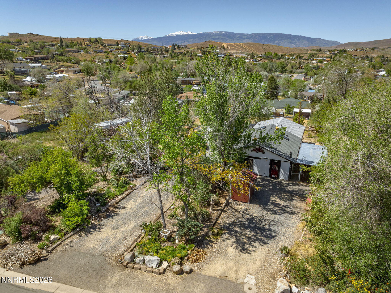
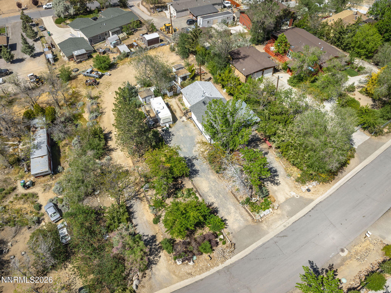
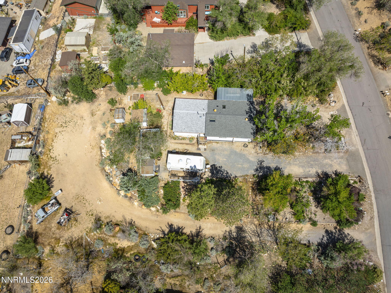
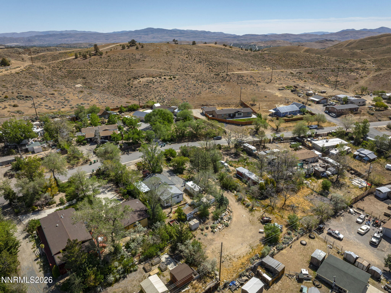
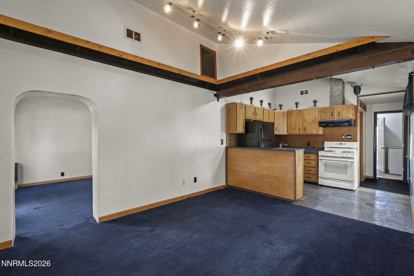
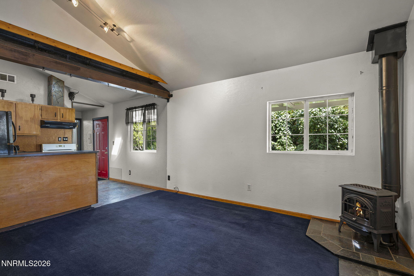
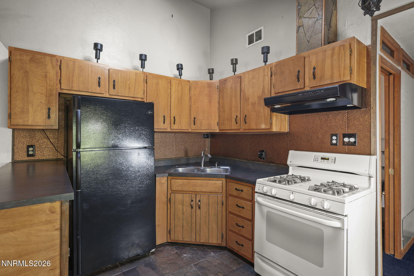
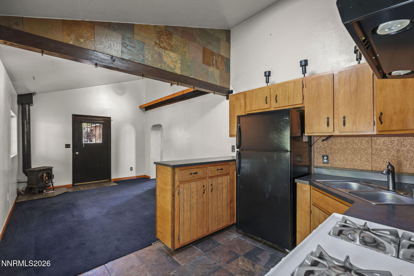
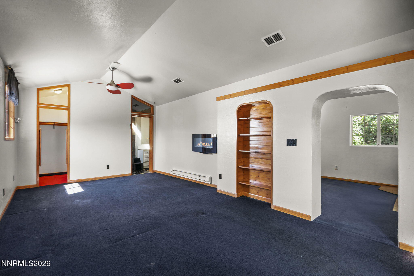
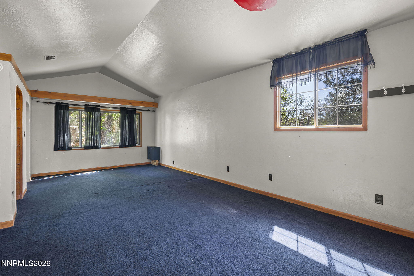
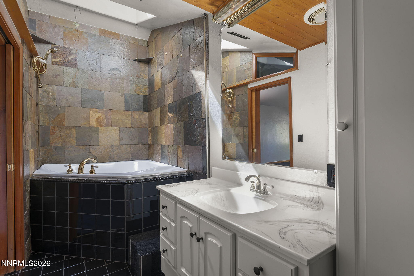
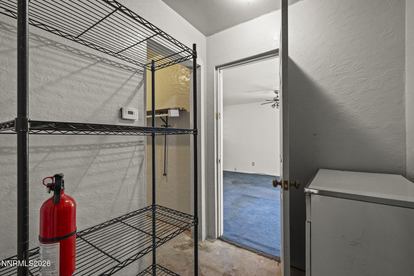
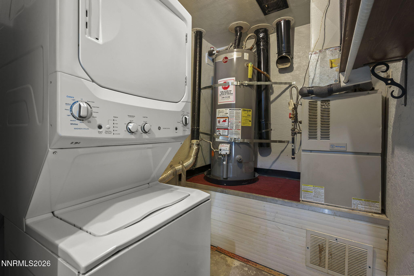
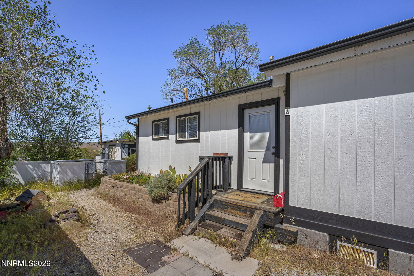
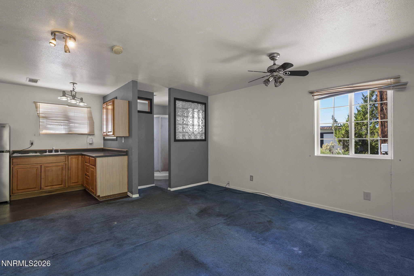
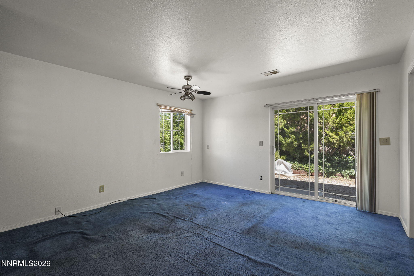
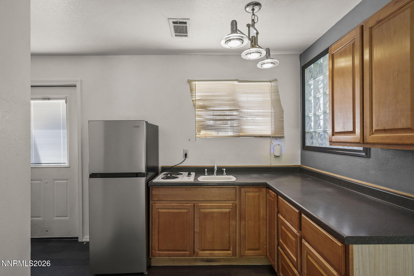
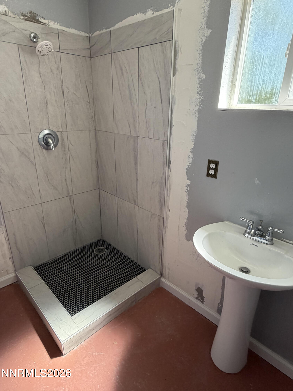
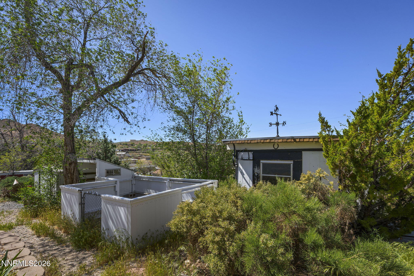
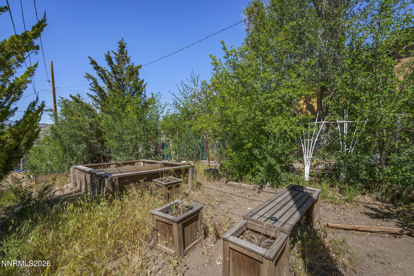
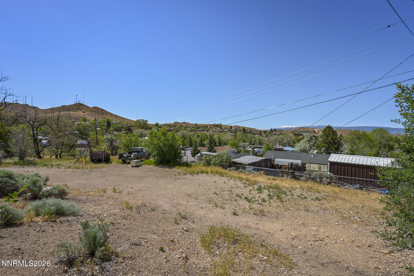
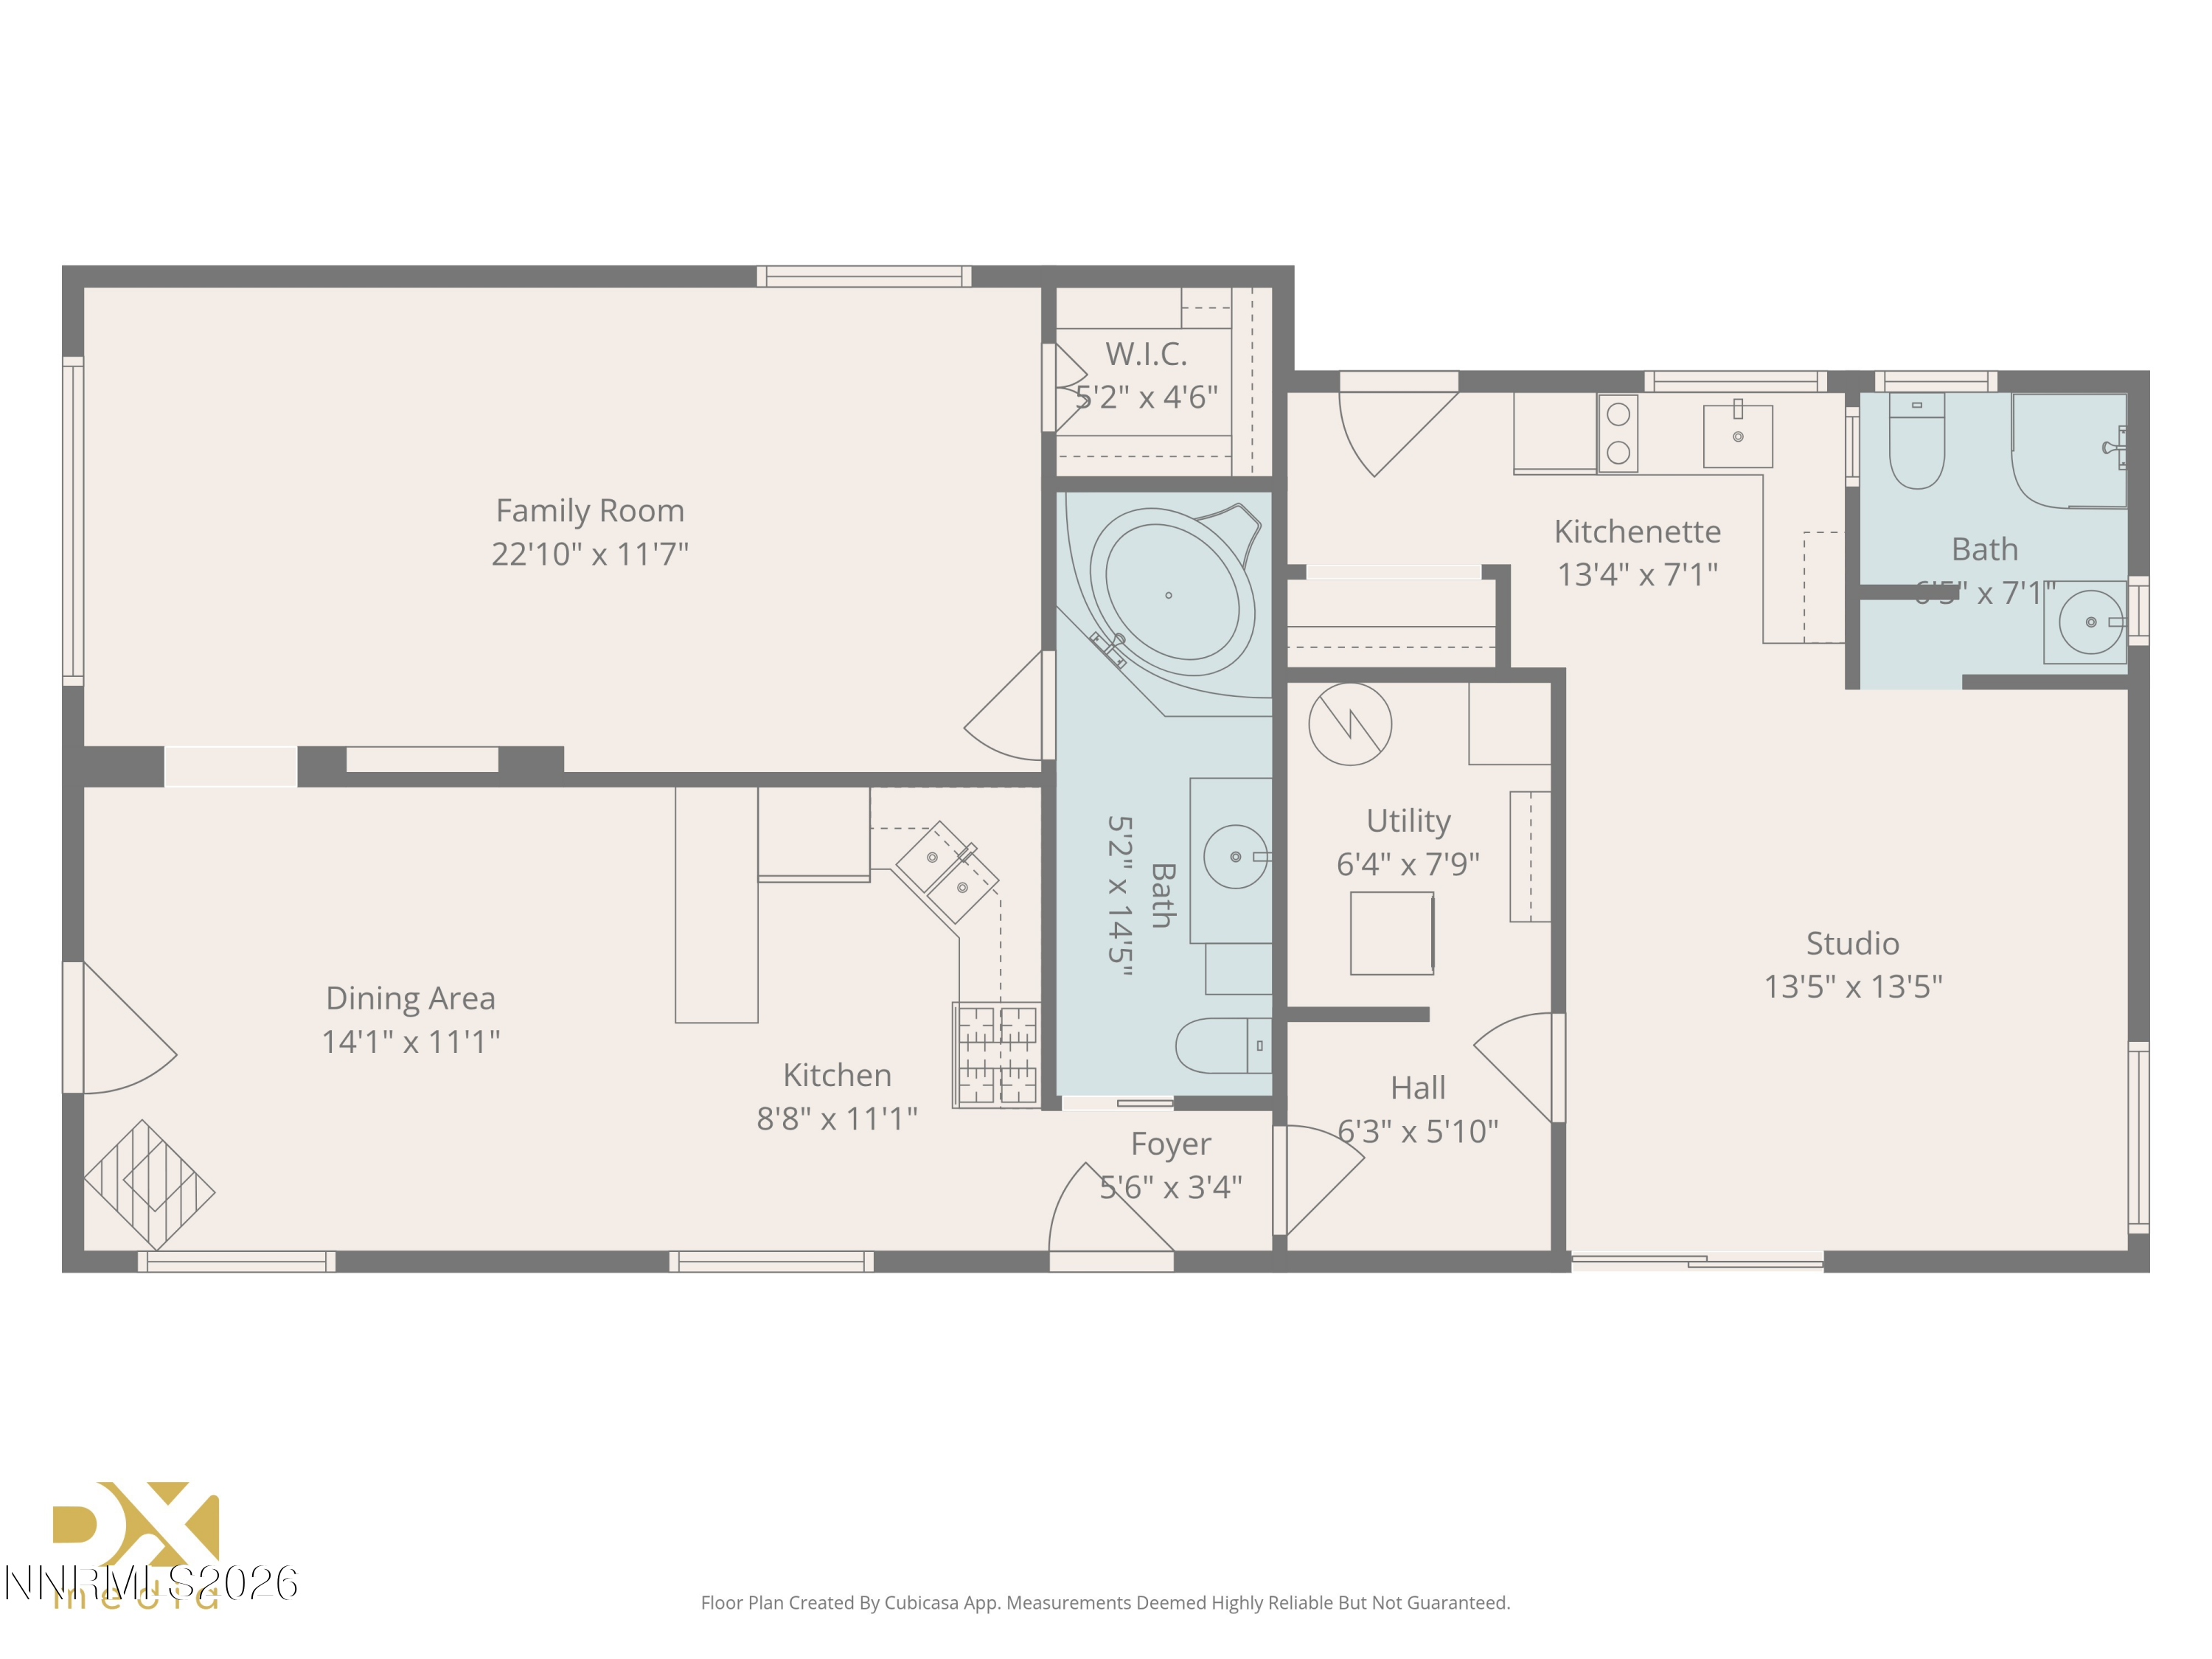
This is a great opportunity for buyers looking for good value on a spacious half-acre+ property with excellent mountain views. Listed for appraised value. Half-an-acre near Reno for under $400,000. There is as much room for parking vehicles as city ordinances will allow--it is a very large lot with 3 driveways. Nice curb appeal for this pleasant home. The home has a lot of potential with its nice exterior paint and vaulted ceilings. Flexible options for the use of the home. The back "bedroom" is set up as a studio in-law quarters with separate entry, bathroom, and kitchenette; but it could also be a bonus room or a second bedroom. The home is connected to natural gas, has central air-conditioning, a gas range, and a spacious soaking tub. Lots of sheds and areas for storage or to make it your gardening paradise. Washer and dryer remain with the home (no warranty on condition). Seller's loss is buyer's gain. Seller left some easy value-add opportunities for buyer--new carpet, interior paint, and window coverings will make a huge difference. This is an "as is" sale. Seller will not be performing any repairs on the property. The fifth-wheel trailer may be left in the property at no added value for the convenience of the parties. There are hook-ups for the trailer. Seller knows nothing about the permissibility of the hookups. If the trailer needs to be removed, seller will remove it, but would prefer for it to stay. The remaining odds and ends on the property, including the decking built next to the trailer, will remain on the property at no added value or warranty.

2
beds

2
baths

1,155 Sq.Ft. LIVING AREA

0.56 Acres lot

image

Schedule a Showing

I would love to show you our beautiful property. Please select your preferred date and time below. I will be in touch shortly to confirm your appointment.

Schedule a Showing

I would love to show you our beautiful property. Please select your preferred date and time below. I will be in touch shortly to confirm your appointment.
Thank you for your interest in 1101 Antelope Road, Reno, NV 89506. We are reviewing your request and will be in touch shortly!
Claudia Thompson

Claudia Thompson

Features & Amenities

Interior

  • total bedrooms2
  • Total bathrooms2
  • full bathrooms2
  • Laundry room Laundry Room, Shelves, Washer Hookup
  • Flooring Carpet, Concrete, Tile, Varies, Vinyl
  • APPLIANCES Dryer, Gas Range, Refrigerator, Washer
  • other interior Features High Ceilings, Primary Downstairs, Vaulted Ceiling(s), Walk-In Closet(s)

Area & Lot

  • Status Active Under Contract
  • Living Area1,155 Sq.Ft.
  • Total Area1,155 Sq.Ft.
  • Lot Area0.56 Acres
  • MLS® ID260008737
  • TypeResidential
  • YEAR BUILT1977
  • View DescriptionMountain(s), Valley
  • Elementary SchoolBennet
  • Middle SchoolDesert Skies
  • High SchoolHug

Exterior

  • STORIES1
  • water SourcePublic
  • utilitiesCable Available, Electricity Connected, Internet Available, Natural Gas Connected, Sewer Connected, Water Connected, Cellular Coverage, Underground Utilities
  • roofComposition, Pitched
  • lot featuresGentle Sloping, Level
  • parkingParking Pad, RV Access/Parking
  • HEAT TYPEBaseboard, Electric, Forced Air, Natural Gas, Wall Furnace
  • AIR CONDITIONINGCentral Air
  • sewerPublic Sewer
  • SubstructureCrawl Space
  • other exterior FeaturesDog Run, Rain Gutters, RV Hookup

Financial

  • Sales Price$355,000
  • Real Estate Tax $871/yr
  • Zoning SF3

Mortgage Calculator

Estimate your monthly mortgage payment, including the principal and interest, property taxes, and HOA. Adjust the values to generate a more accurate rate.
All estimates are provided for informational purposes only. Actual amounts may vary.
$0,000 Your Payment 20 15 65
$0,000 Your Payment

Work With Claudia

Claudia's expertise in the luxury real estate market is derived from a unique set of business experiences. Like so many, she came to the Tahoe area, fell in love with the mountains, the lake, and the lifestyle and stayed to raise a family and launch her career.

Follow Me on Instagram

Follow Me on Instagram