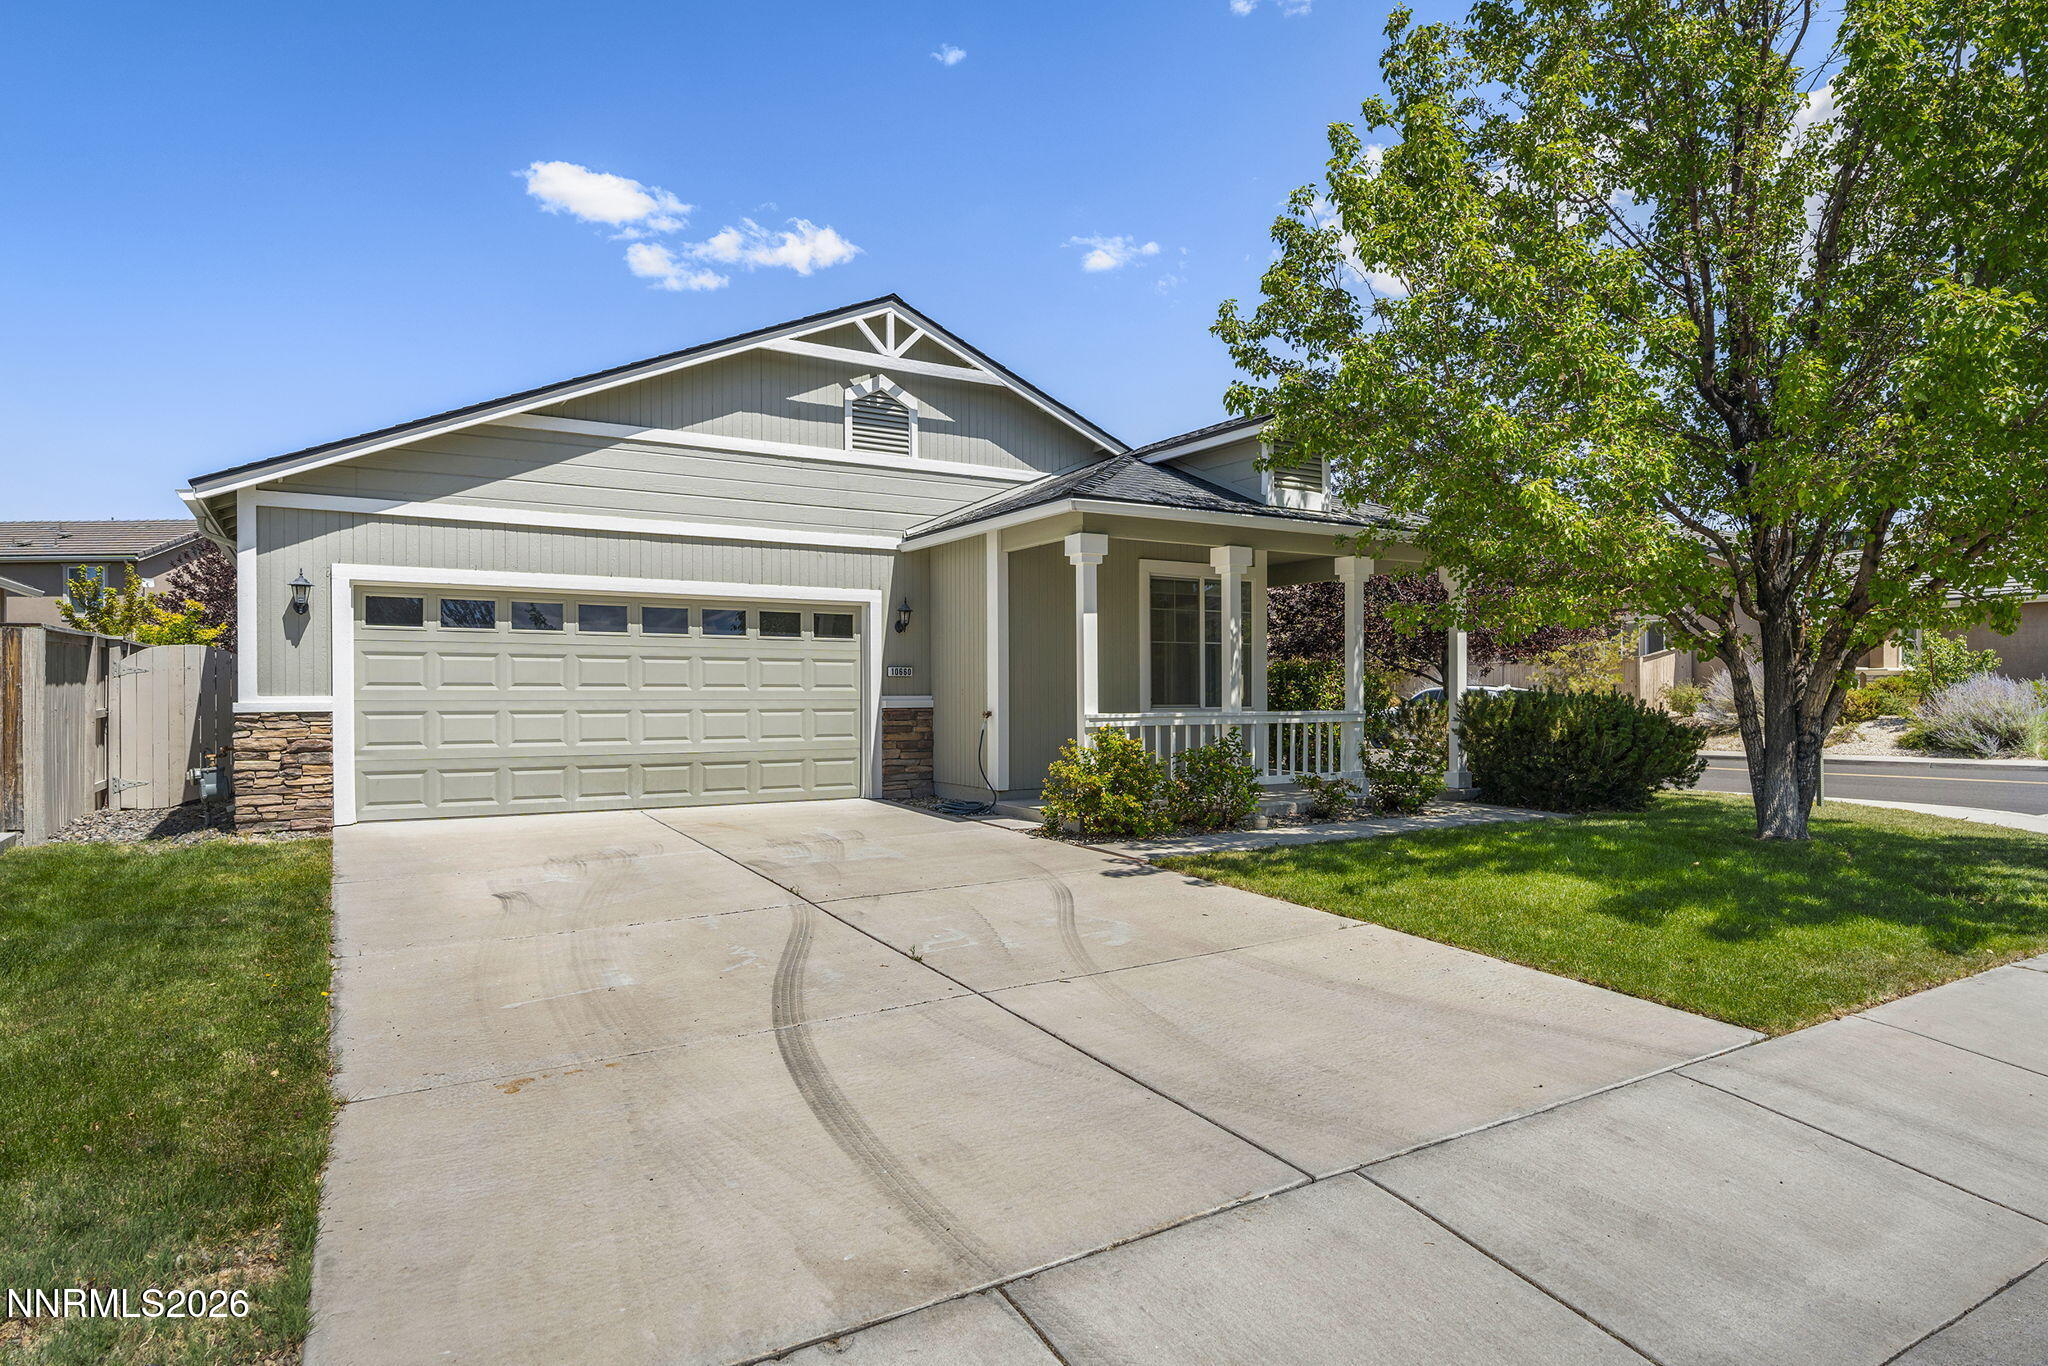
10660 Brittany Park Drive
SEE ALL PHOTOS
10660 Brittany Park Drive
Sold

10660 Brittany Park Drive

10660 Brittany Park Drive, Reno, NV 89521

$545,000
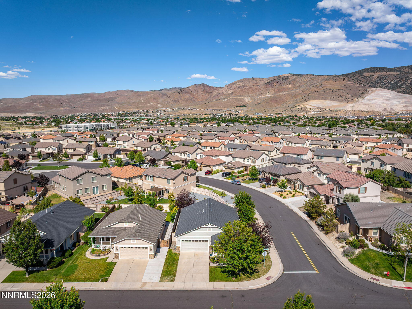
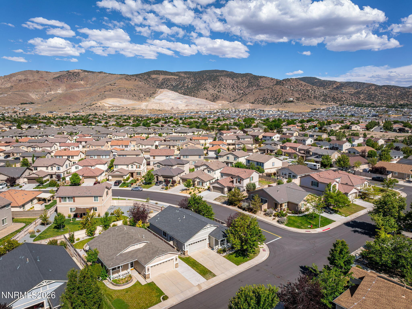
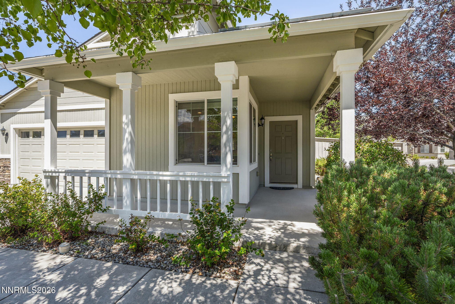
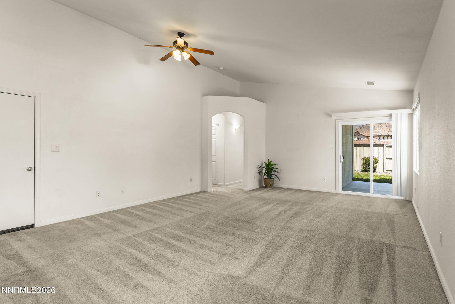
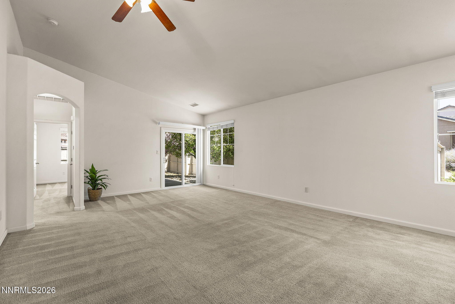
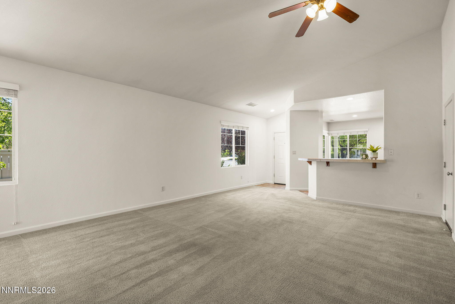
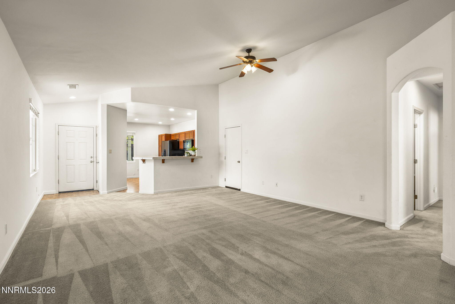
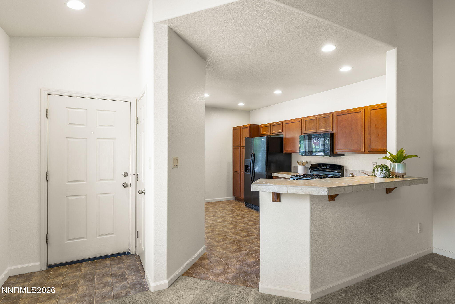
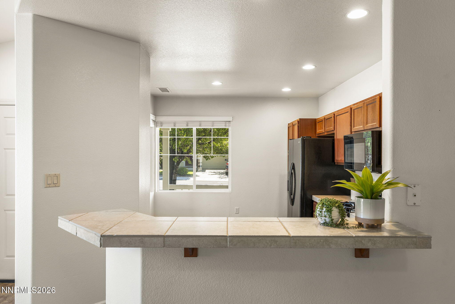
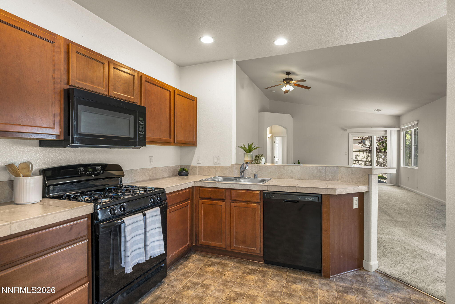
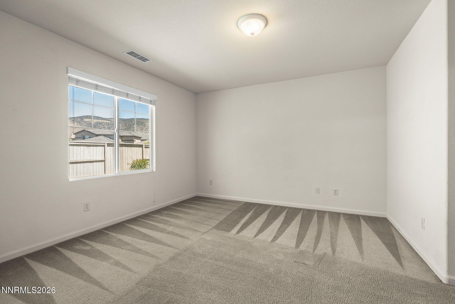
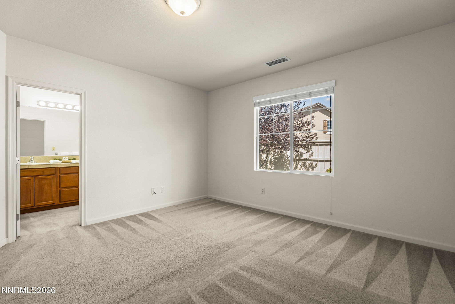
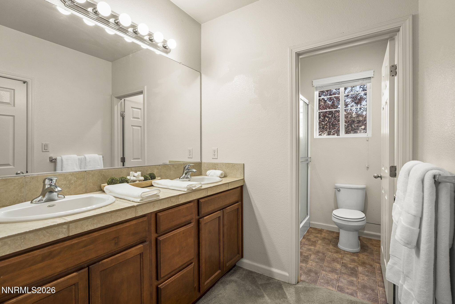
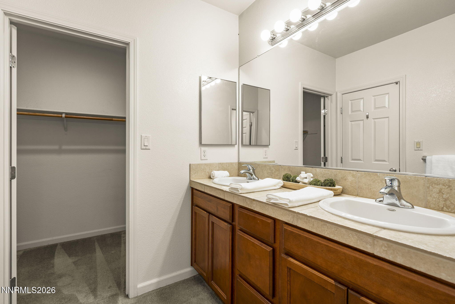
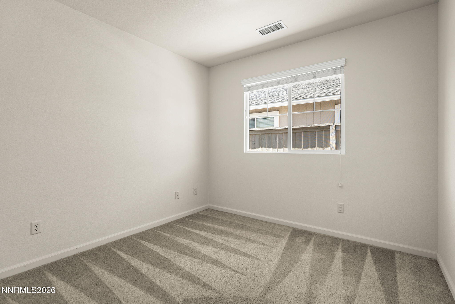
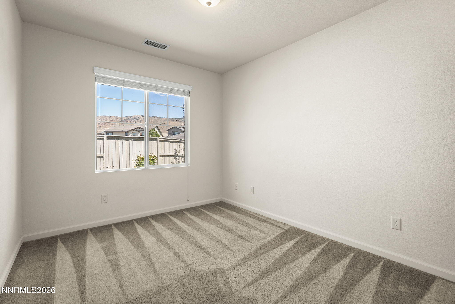
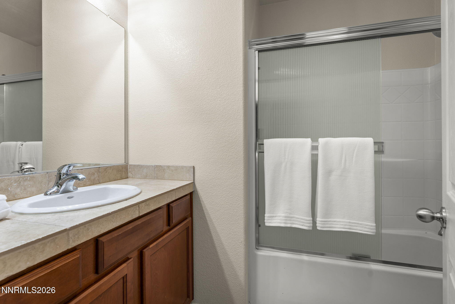
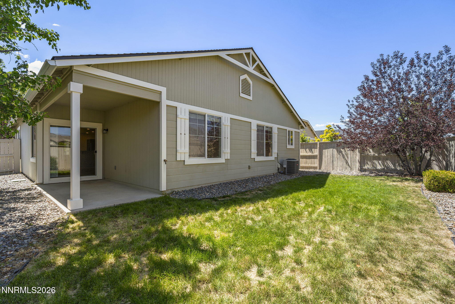
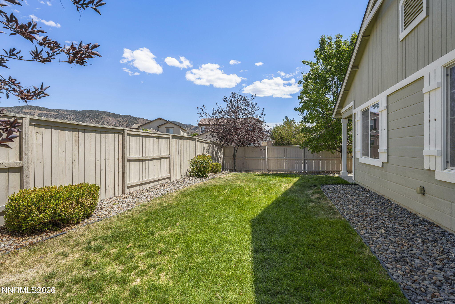
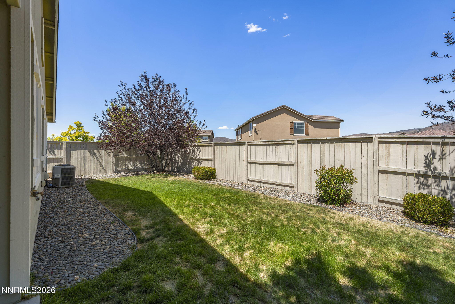
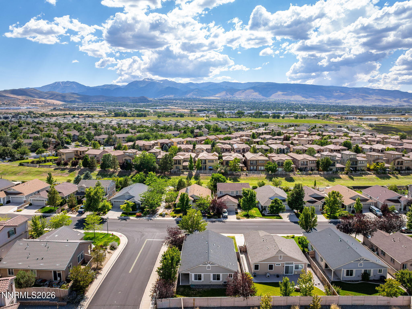
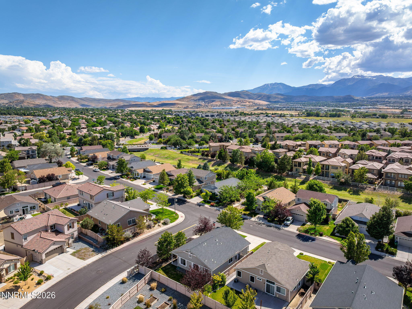
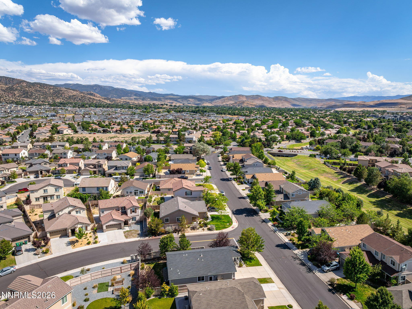
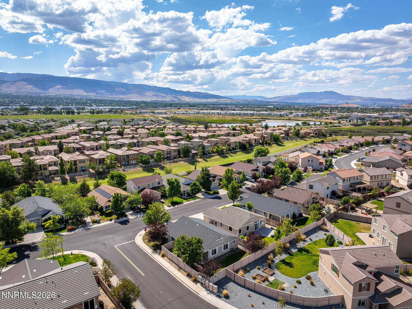
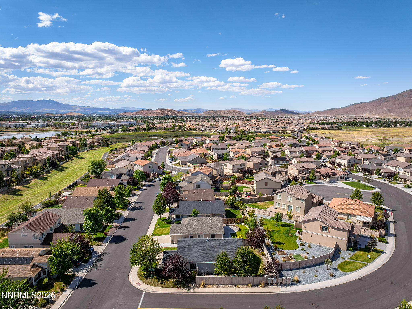
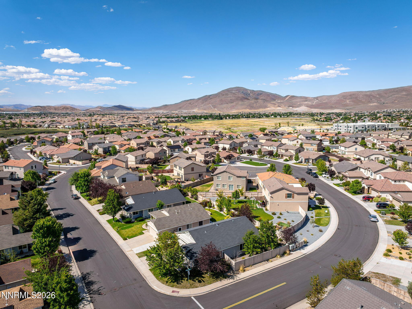
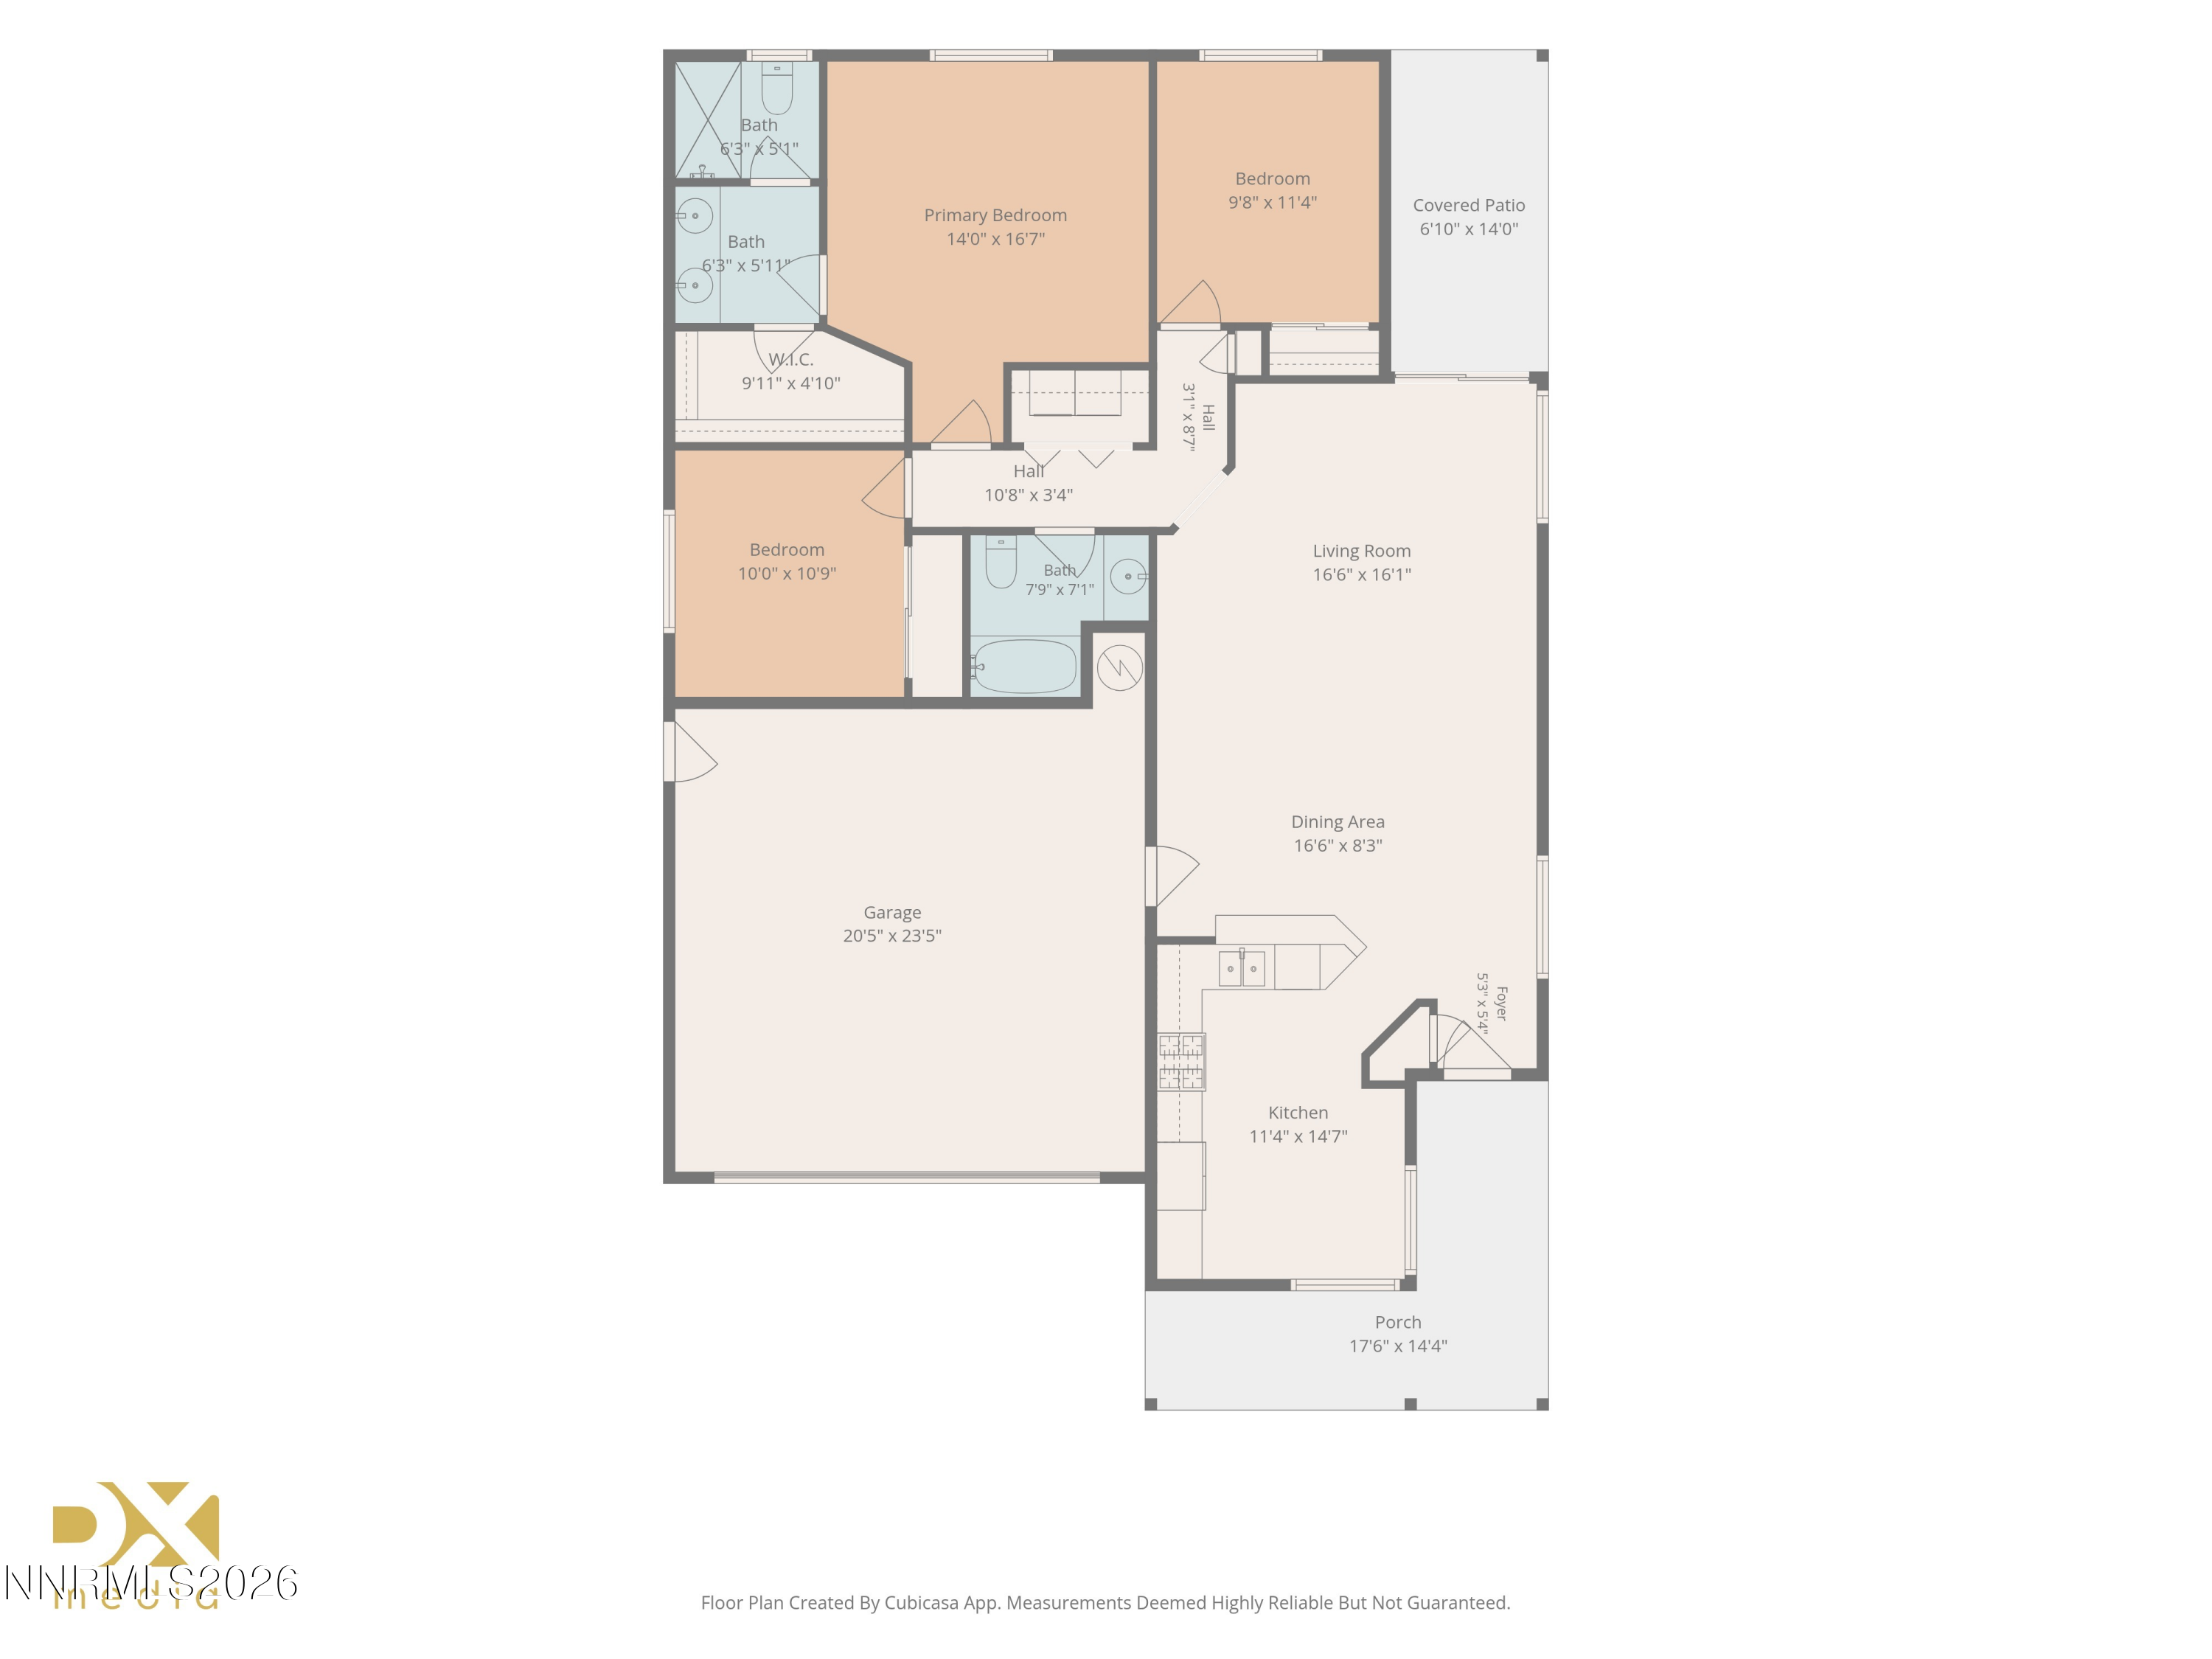
Where convenience meets outdoor adventure, this beautifully maintained single-story home offers the best of South Reno living. Enjoy direct access to miles of scenic walking and biking trails, top-rated schools, premier shopping, dining, and everyday conveniences, all just moments from your front door. Inside, you'll find a bright and inviting open-concept floor plan with 3 bedrooms and 2 bathrooms, designed for comfortable everyday living and effortless entertaining. Natural light fills the living spaces, private backyard provide the perfect setting to relax, grill, or unwind after a long day. The location is truly exceptional. JWood Raw Elementary School is just a stone's throw away, making school drop-offs and afternoon walks a breeze. The Damonte Ranch Trail trailhead is at the end of the block, offering miles of scenic paths for walking, running, and biking. You're also just minutes from The Summit Reno for premier shopping, dining, and entertainment, with the planned Costco nearby adding even more convenience to this highly desirable neighborhood. Whether you're looking for your first home, downsizing, or simply seeking a home in one of South Reno's most sought-after communities, this property offers the perfect blend of comfort, convenience, and an active Northern Nevada lifestyle.

3
beds

2
baths

1,345 Sq.Ft. LIVING AREA

5,794 Sq.Ft. lot

Claudia Thompson

Claudia Thompson

Features & Amenities

Interior

  • total bedrooms3
  • Total bathrooms2
  • full bathrooms2
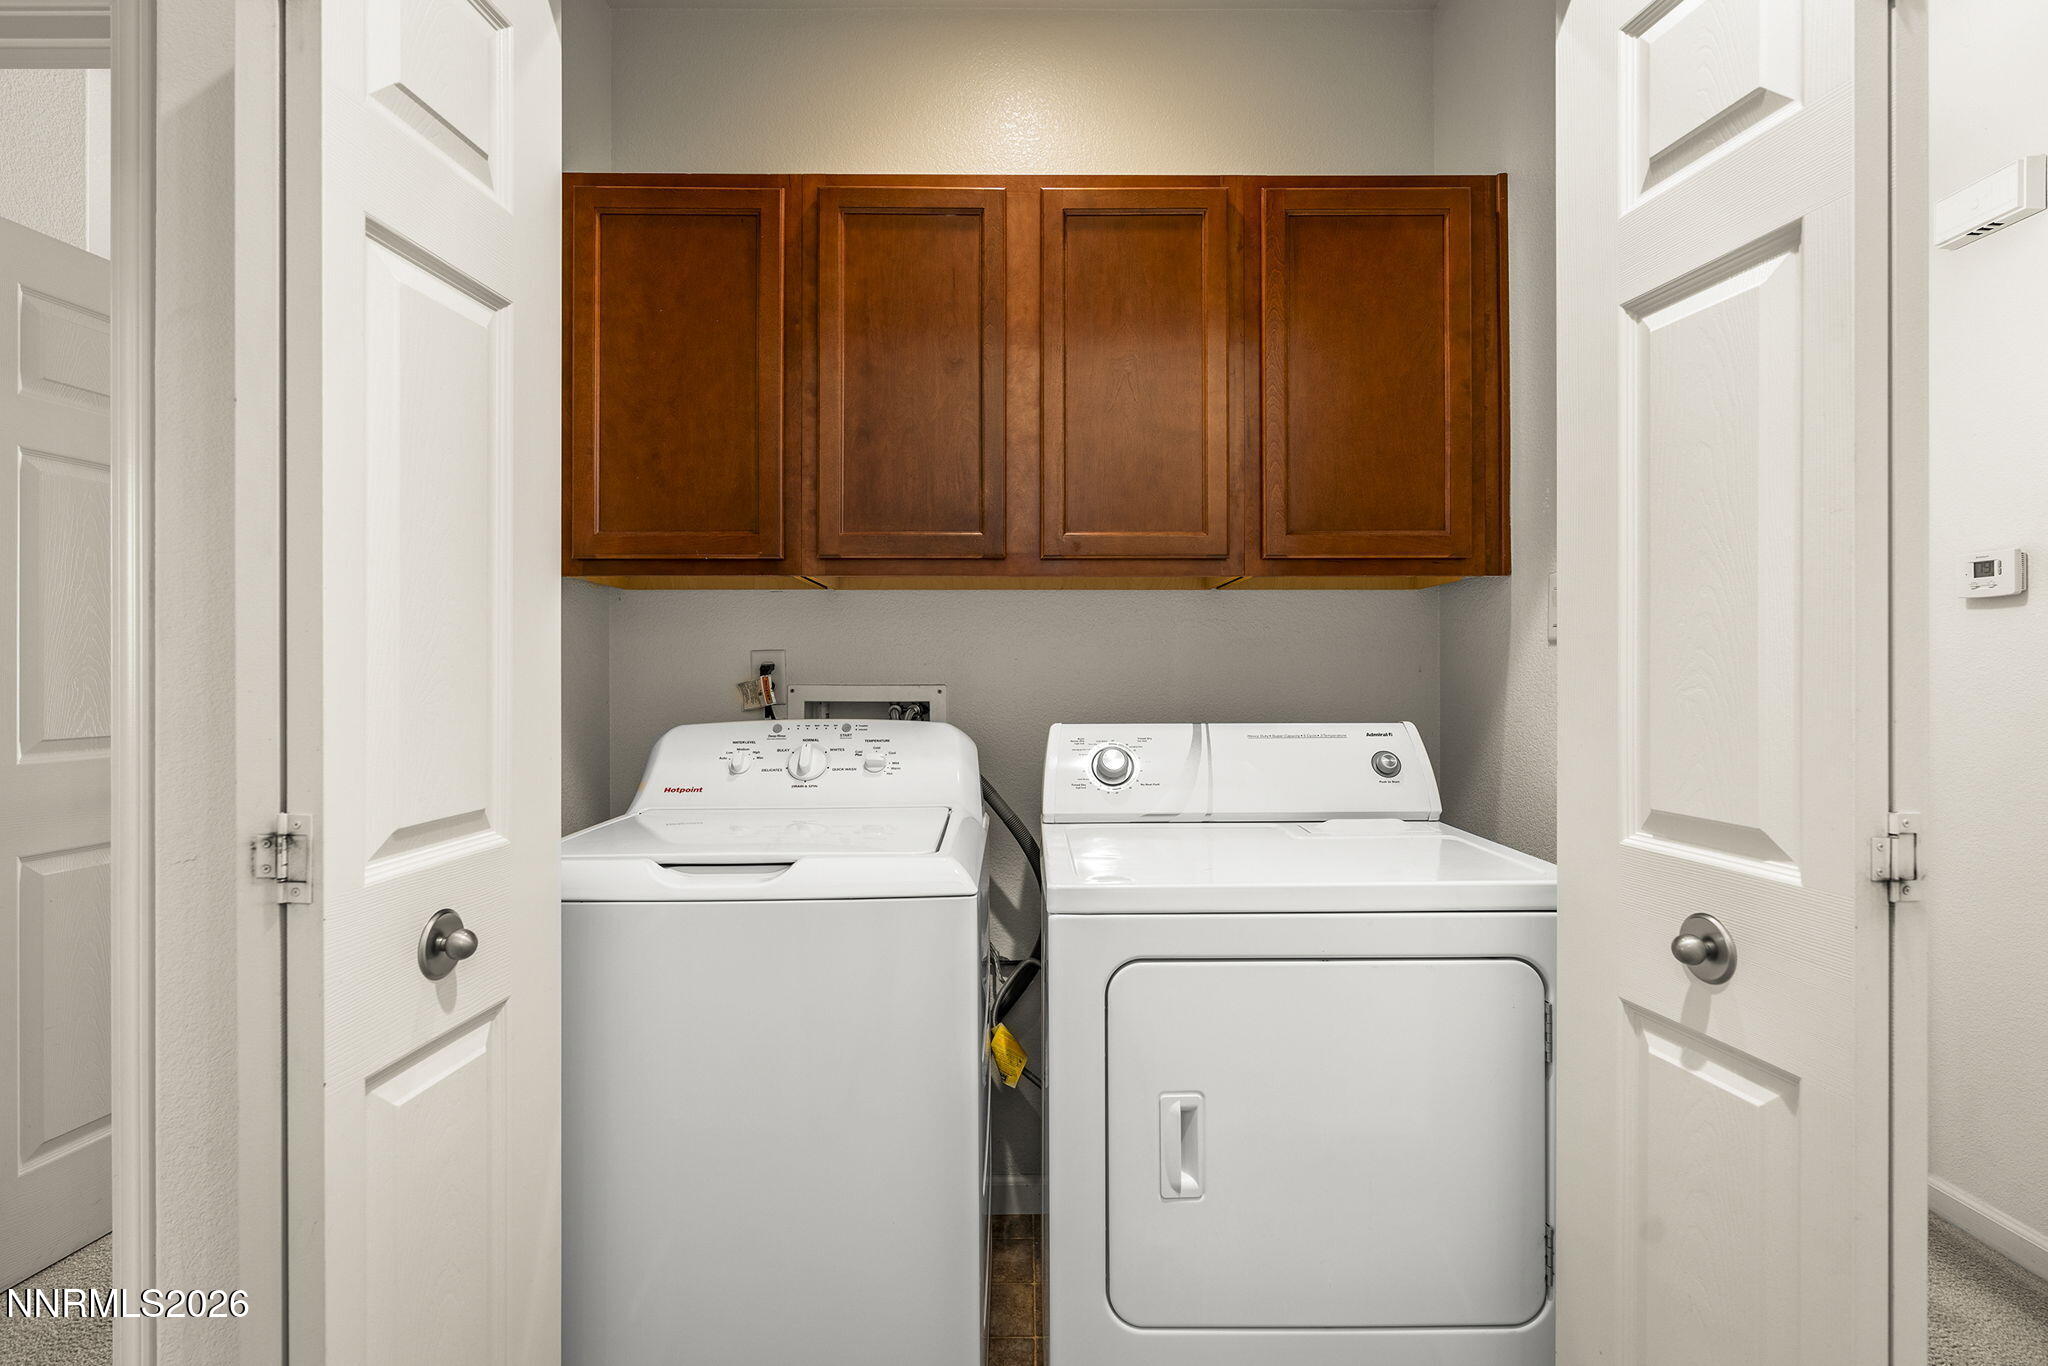
  • Laundry room In Hall
  • Flooring Carpet
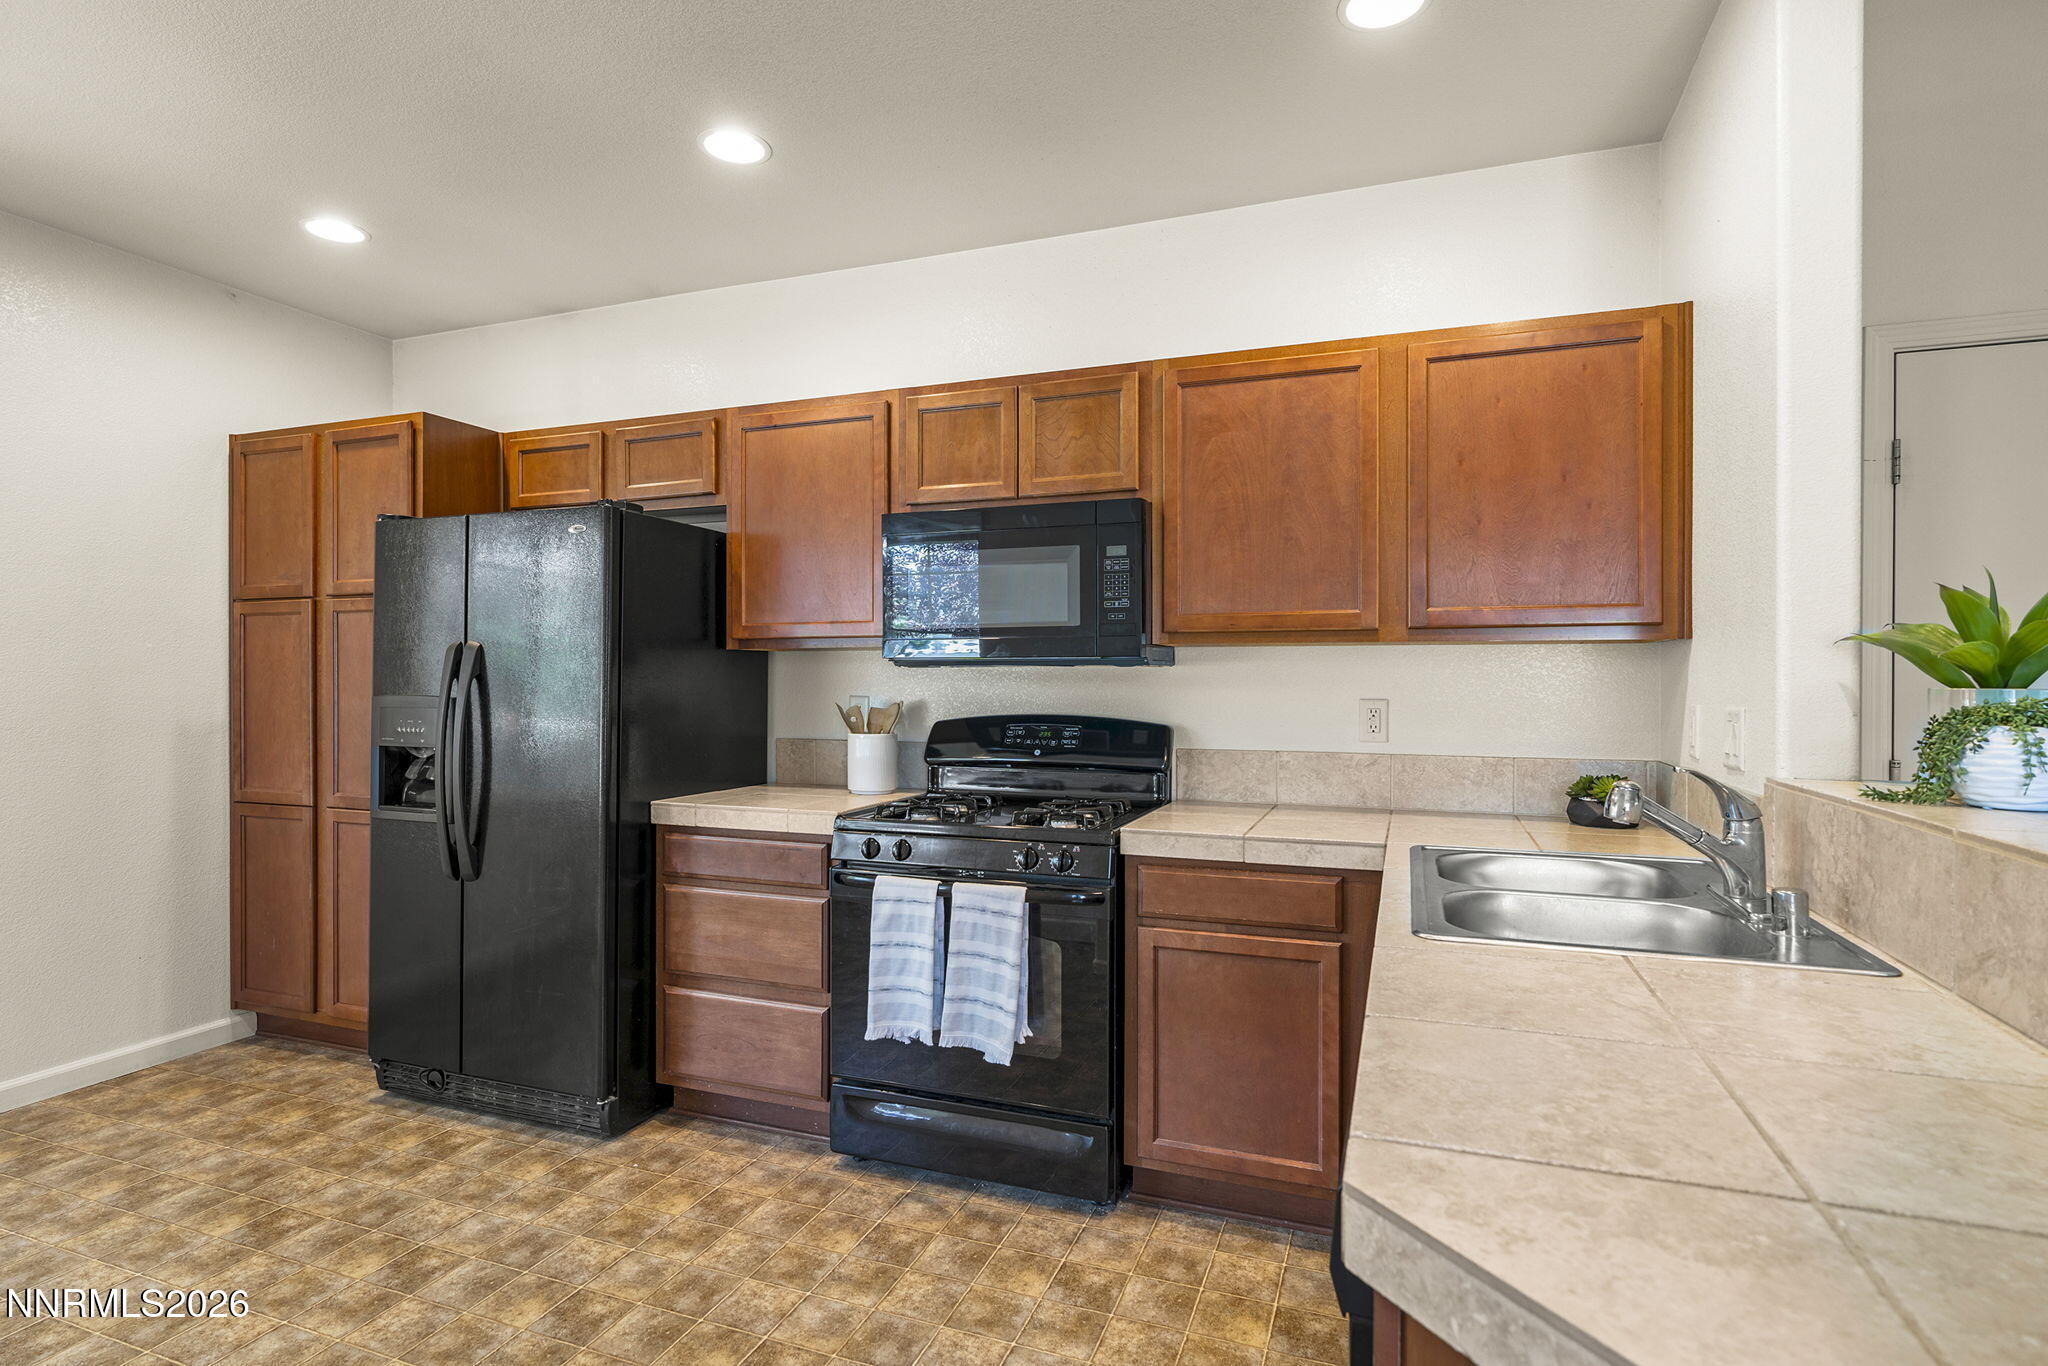
  • APPLIANCES Dishwasher, Disposal, Dryer, Gas Cooktop, Microwave, Refrigerator, Washer
  • other interior Features Breakfast Bar, Smart Thermostat, Walk-In Closet(s)

Area & Lot

  • Status Sold
  • Date Sold August 17, 2026
  • Living Area1,345 Sq.Ft.
  • Total Area1,345 Sq.Ft.
  • Lot Area5,794 Sq.Ft.
  • MLS® ID260008721
  • TypeResidential
  • YEAR BUILT2007
  • Elementary SchoolJWood Raw
  • Middle SchoolDepoali
  • High SchoolDamonte

Exterior

  • STORIES1
  • Garage Space2.0
  • water SourcePublic
  • utilitiesCable Available, Electricity Connected, Internet Available, Natural Gas Connected, Phone Available, Sewer Connected, Water Connected, Water Meter Installed
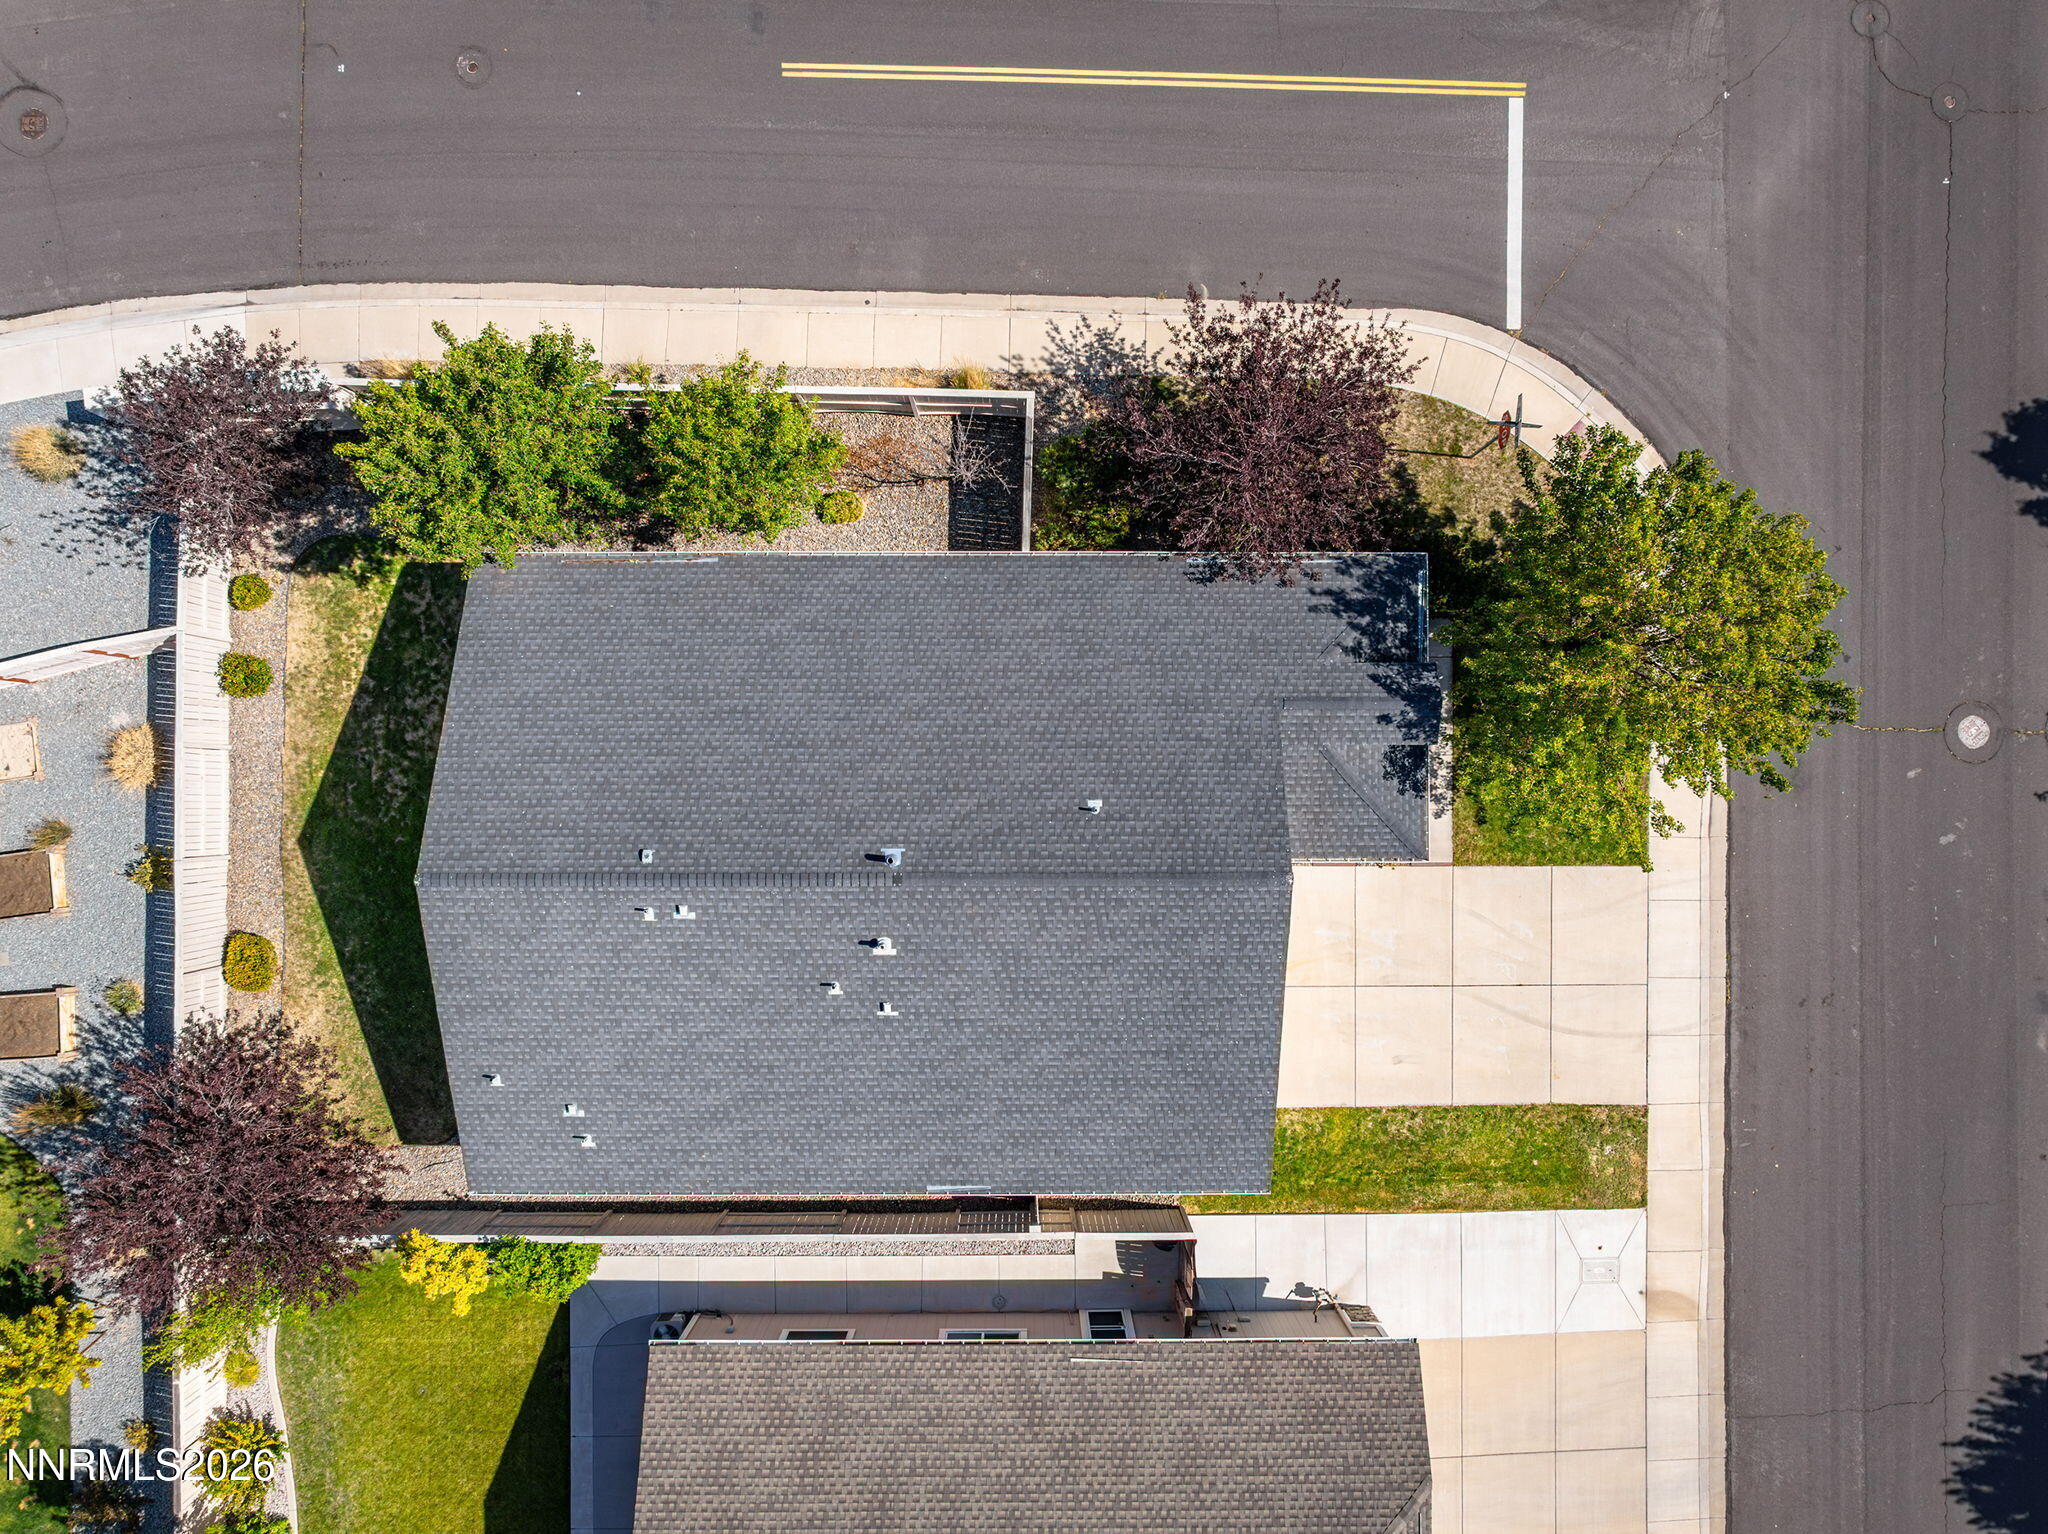
  • roofComposition, Shingle
  • lot featuresCorner Lot, Landscaped, Level, Sprinklers In Front, Sprinklers In Rear
  • parkingAttached, Garage, Garage Door Opener
  • HEAT TYPENatural Gas
  • AIR CONDITIONINGCentral Air
  • sewerPublic Sewer
  • SubstructureSlab
  • HOA AmenitiesNone
  • security FeaturesSmoke Detector(s)
  • other exterior FeaturesRain Gutters

Financial

  • Sales Price$545,000
  • Real Estate Tax $3,068/yr
  • HOA $52/3 mos
  • Zoning SPD
View Virtual Tour

Work With Claudia

Claudia's expertise in the luxury real estate market is derived from a unique set of business experiences. Like so many, she came to the Tahoe area, fell in love with the mountains, the lake, and the lifestyle and stayed to raise a family and launch her career.

Follow Me on Instagram

Follow Me on Instagram