
10482 Gold Trail Drive
SEE ALL PHOTOS
10482 Gold Trail Drive
For Sale

10482 Gold Trail Drive

10482 Gold Trail Drive, Reno, NV 89521

$534,500
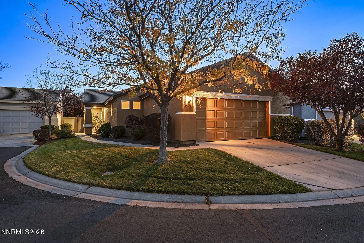
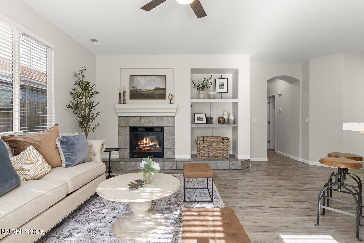
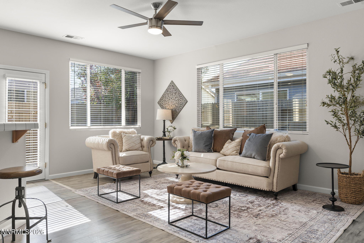
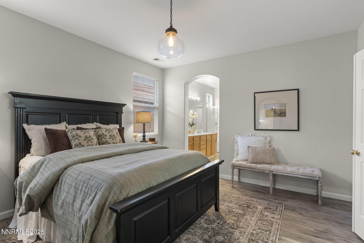
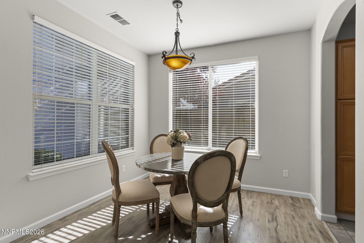
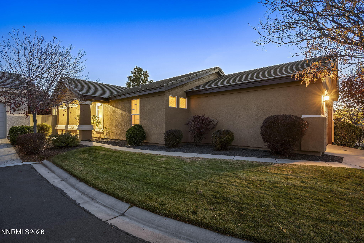
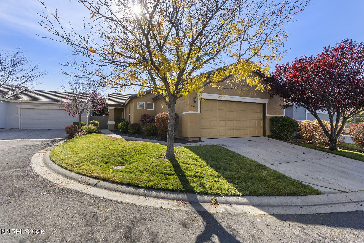
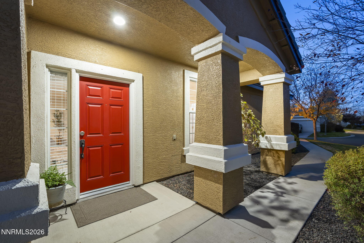
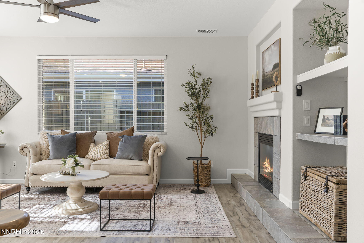
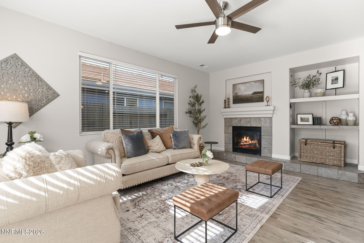
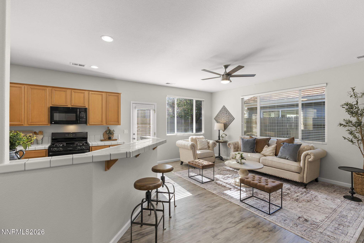
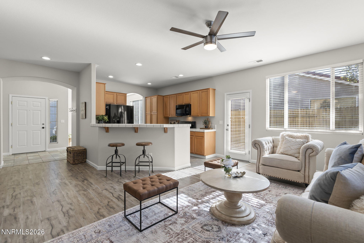
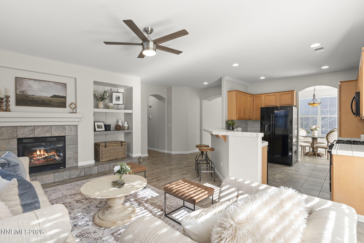
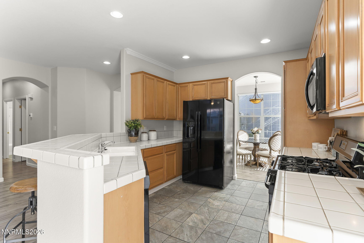
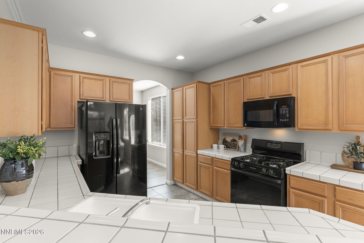
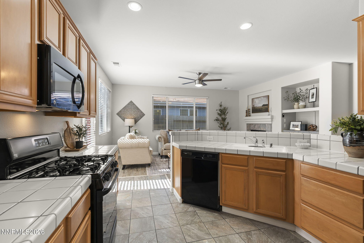
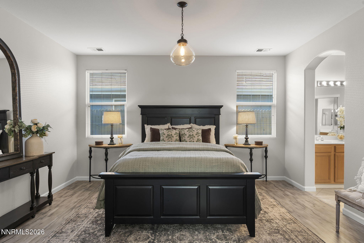
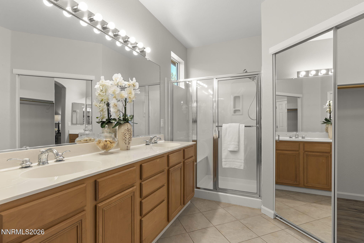
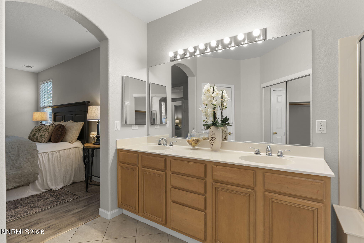
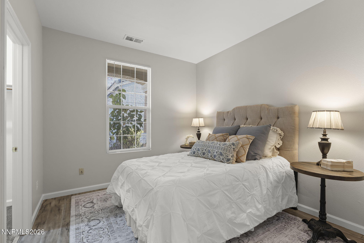
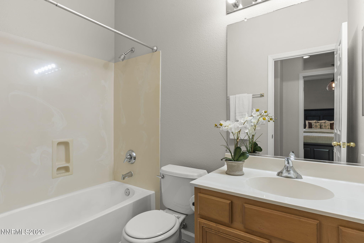
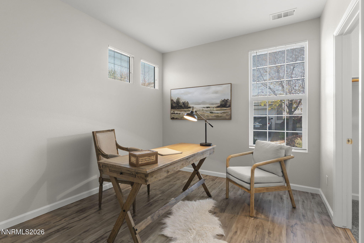
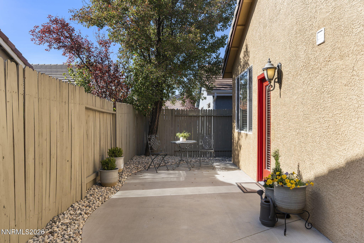
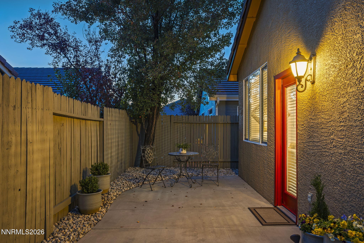
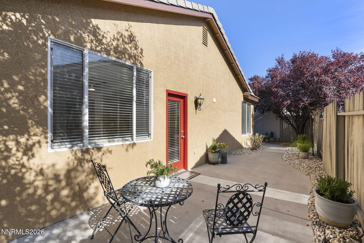
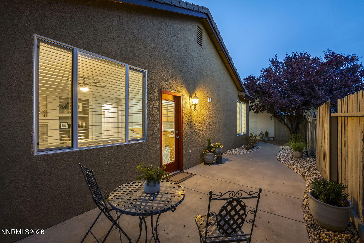
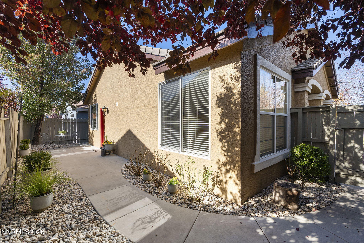
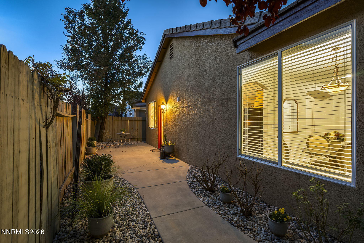
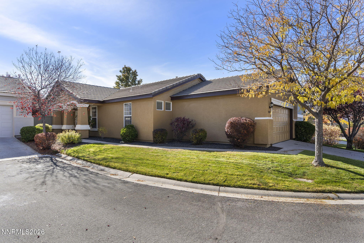
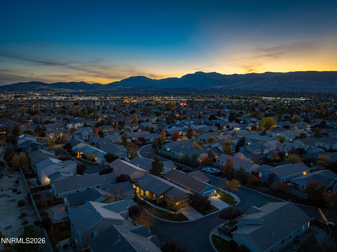
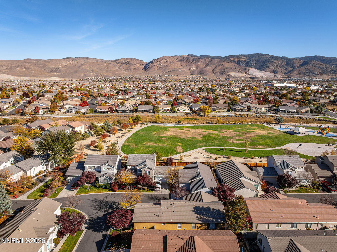
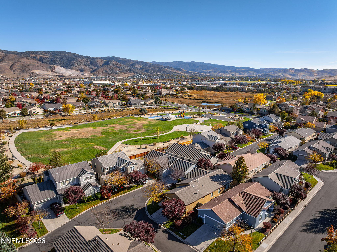
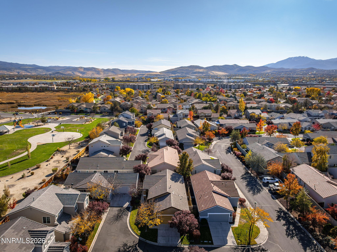
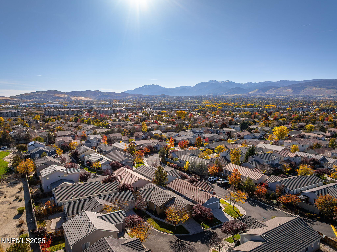
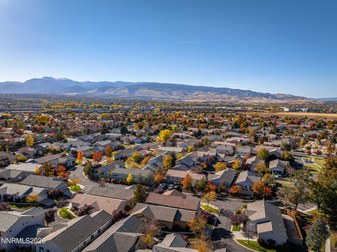
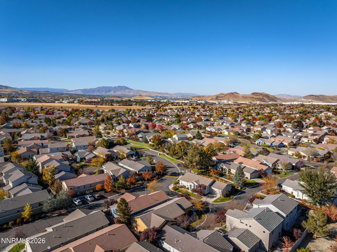
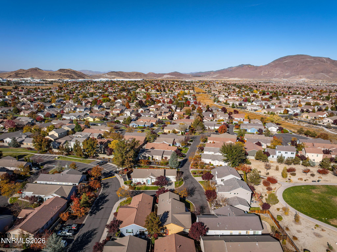
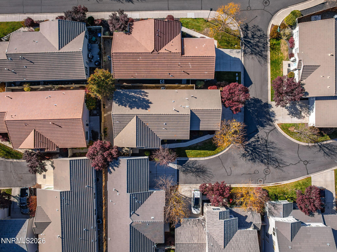
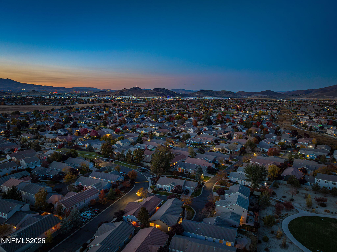
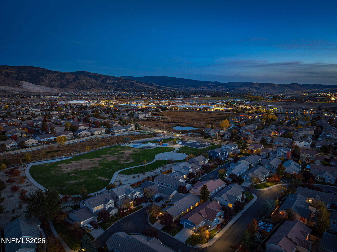
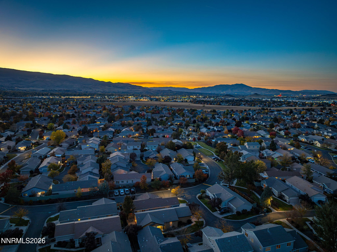
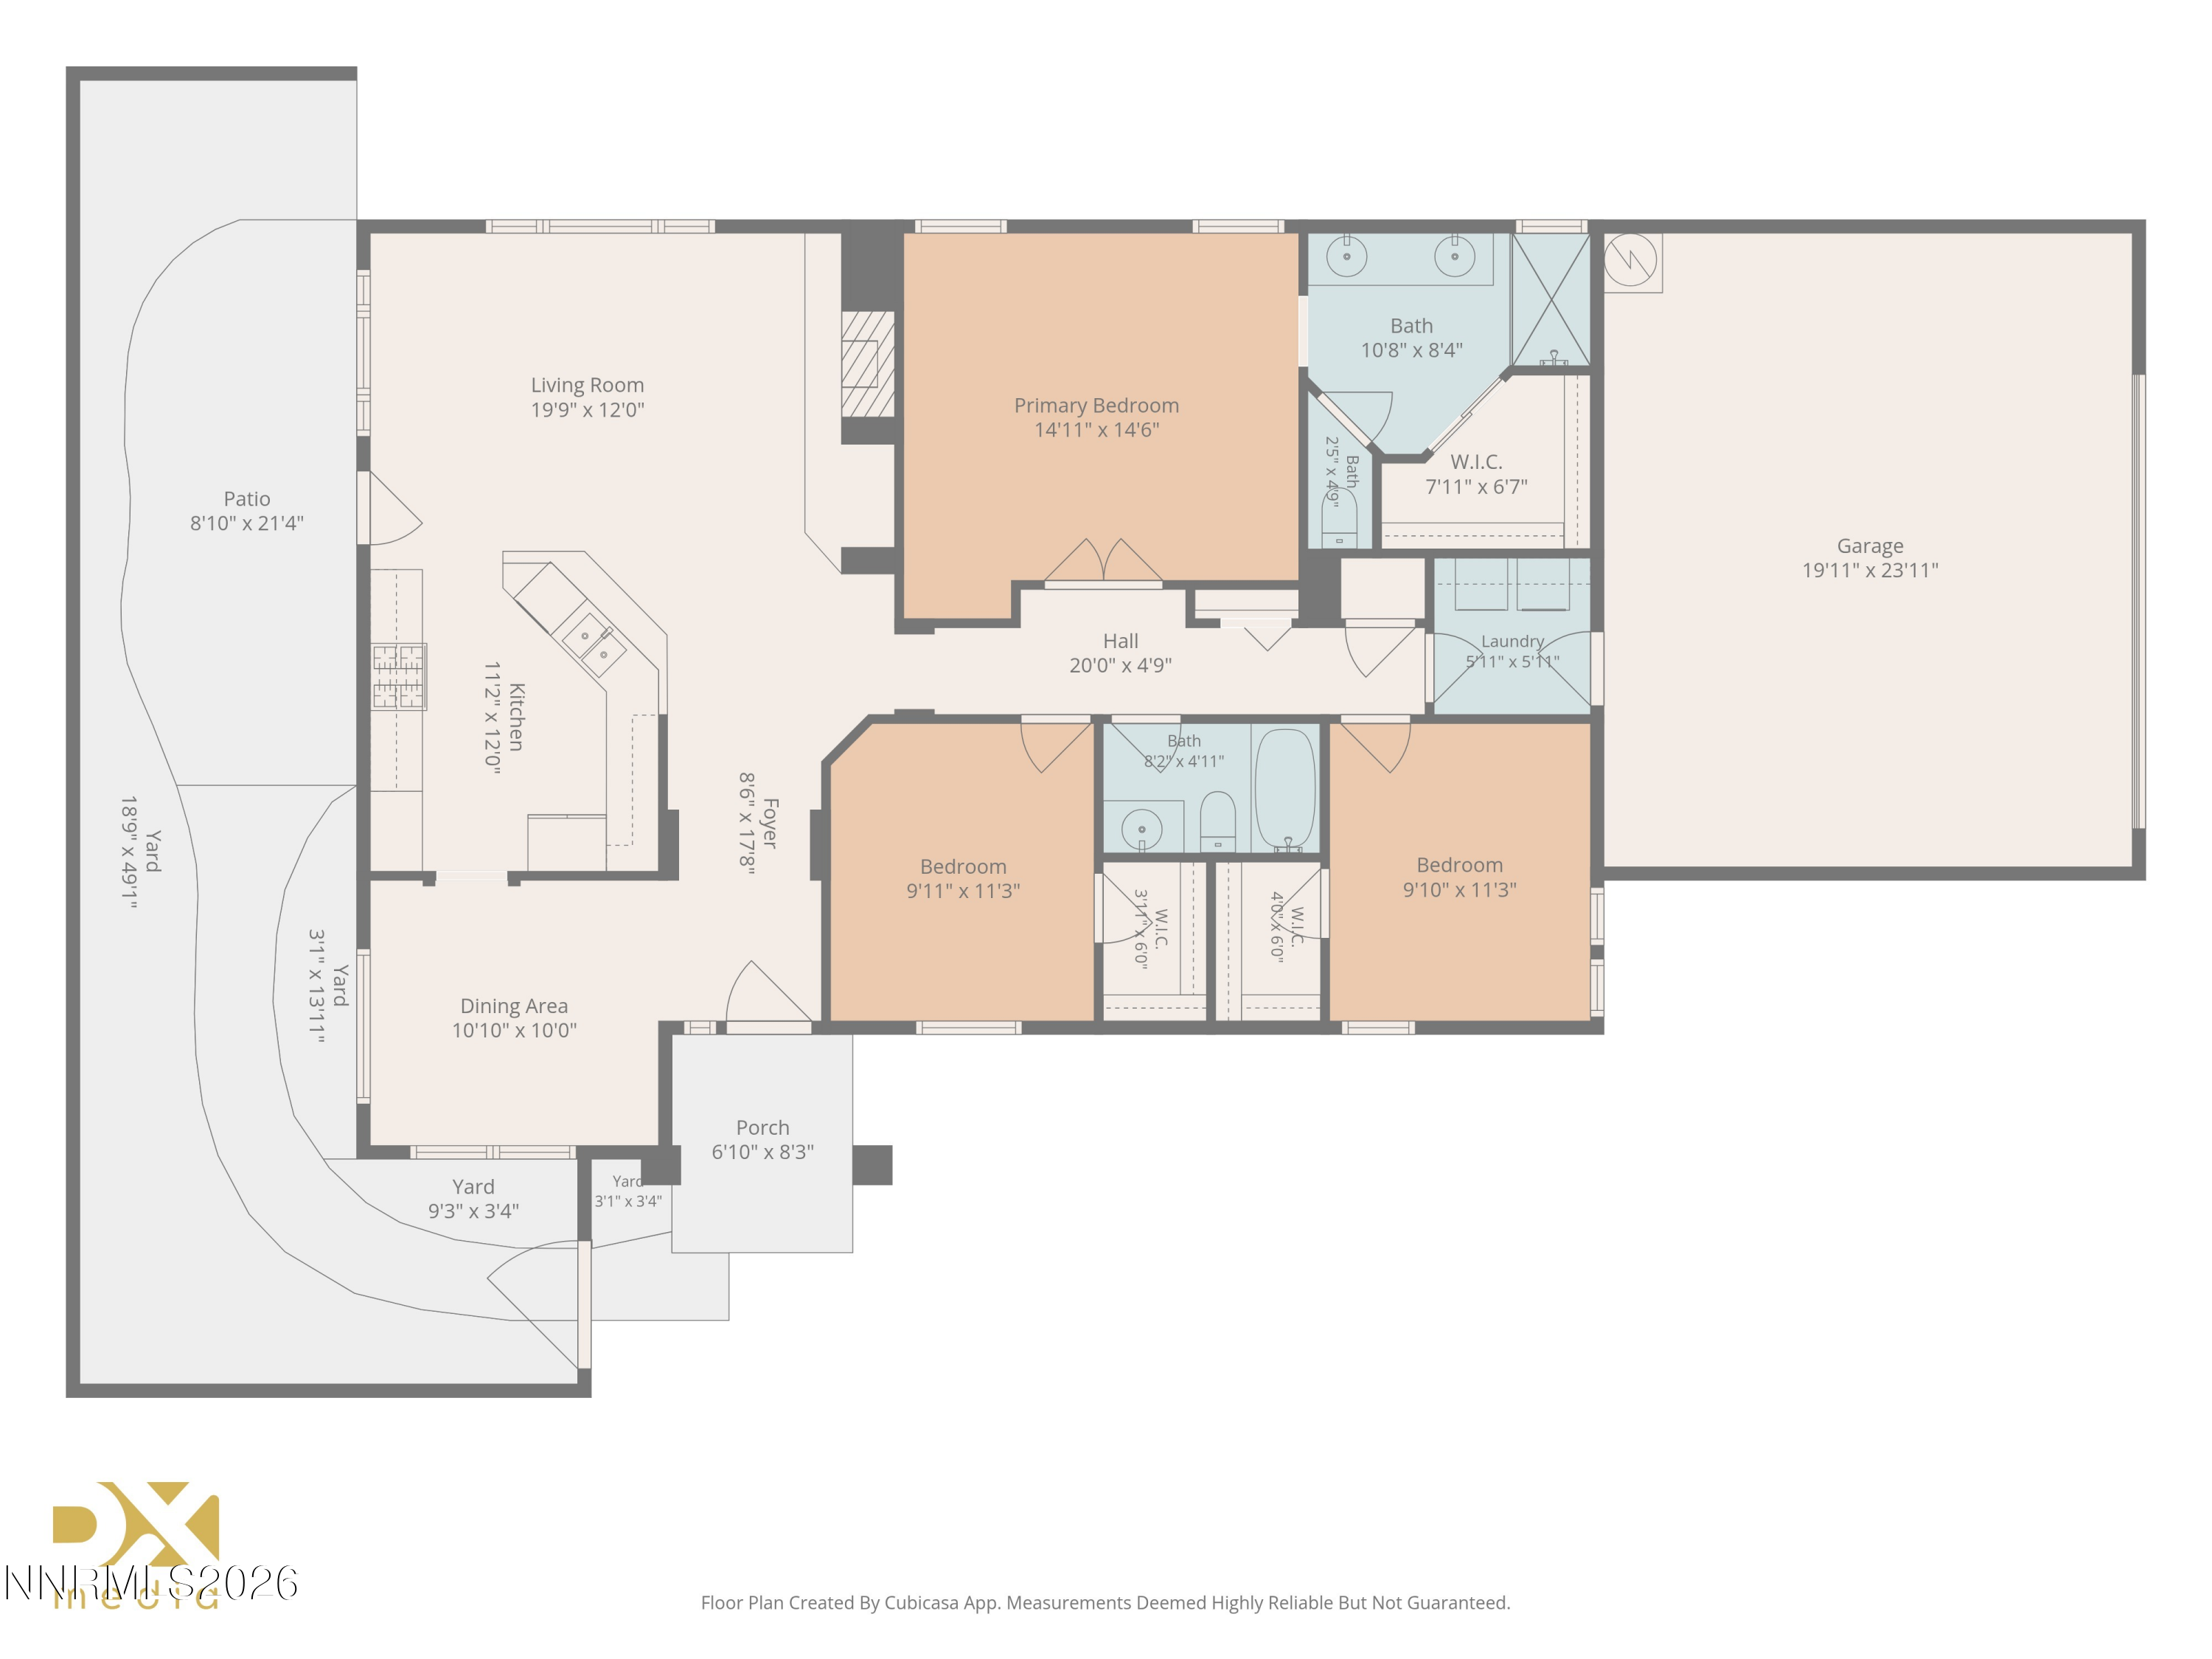
Tucked behind the gates of charming Wyndgate Village in Double Diamond Ranch, this freshly painted single-story home delivers a turn-key residence in the heart of South Reno. Three bedrooms, two bathrooms, and 1,470 square feet. Attractive laminate floors run through most of the home. Upgraded chandeliers. 2018 A/C condenser. Home is NOT in flood plain (seller has elevation certificate). Living area features abundant light and a cozy gas fireplace. Kitchen opens to the living area with a breakfast bar and space to cook. Separate formal dining room gives you space to host. The primary suite features French doors, a walk-in closet, and a spacious bathroom. Step out to the patio and fully fenced, low-maintenance backyard with peek mountain views. Two-car garage. HOA covers front-yard maintenance, the community pool, and a fitness room. Very close to the Double Diamond Ranch trail system, as well as parks, schools, and shopping. Good access to business centers, the Sierra Summit Mall, the proposed Downtown Damonte retail area, and other convenient marketplaces. Living in South Meadows gives you some of the quickest access in Reno to Mount Rose Ski Tahoe (25 mins), Lake Tahoe (40 mins), and the healthy recreation the Sierra Nevada Range offers (15 mins). HOA handles front yard maintenance!

11/7/2026 11:00AM - 1:00PM PST

3
beds

2
baths

1,470 Sq.Ft. LIVING AREA

4,486 Sq.Ft. lot

image

Schedule a Showing

I would love to show you our beautiful property. Please select your preferred date and time below. I will be in touch shortly to confirm your appointment.

Schedule a Showing

I would love to show you our beautiful property. Please select your preferred date and time below. I will be in touch shortly to confirm your appointment.
Thank you for your interest in 10482 Gold Trail Drive, Reno, NV 89521. We are reviewing your request and will be in touch shortly!
Claudia Thompson

Claudia Thompson

Features & Amenities

Interior

  • total bedrooms3
  • Total bathrooms2
  • full bathrooms2
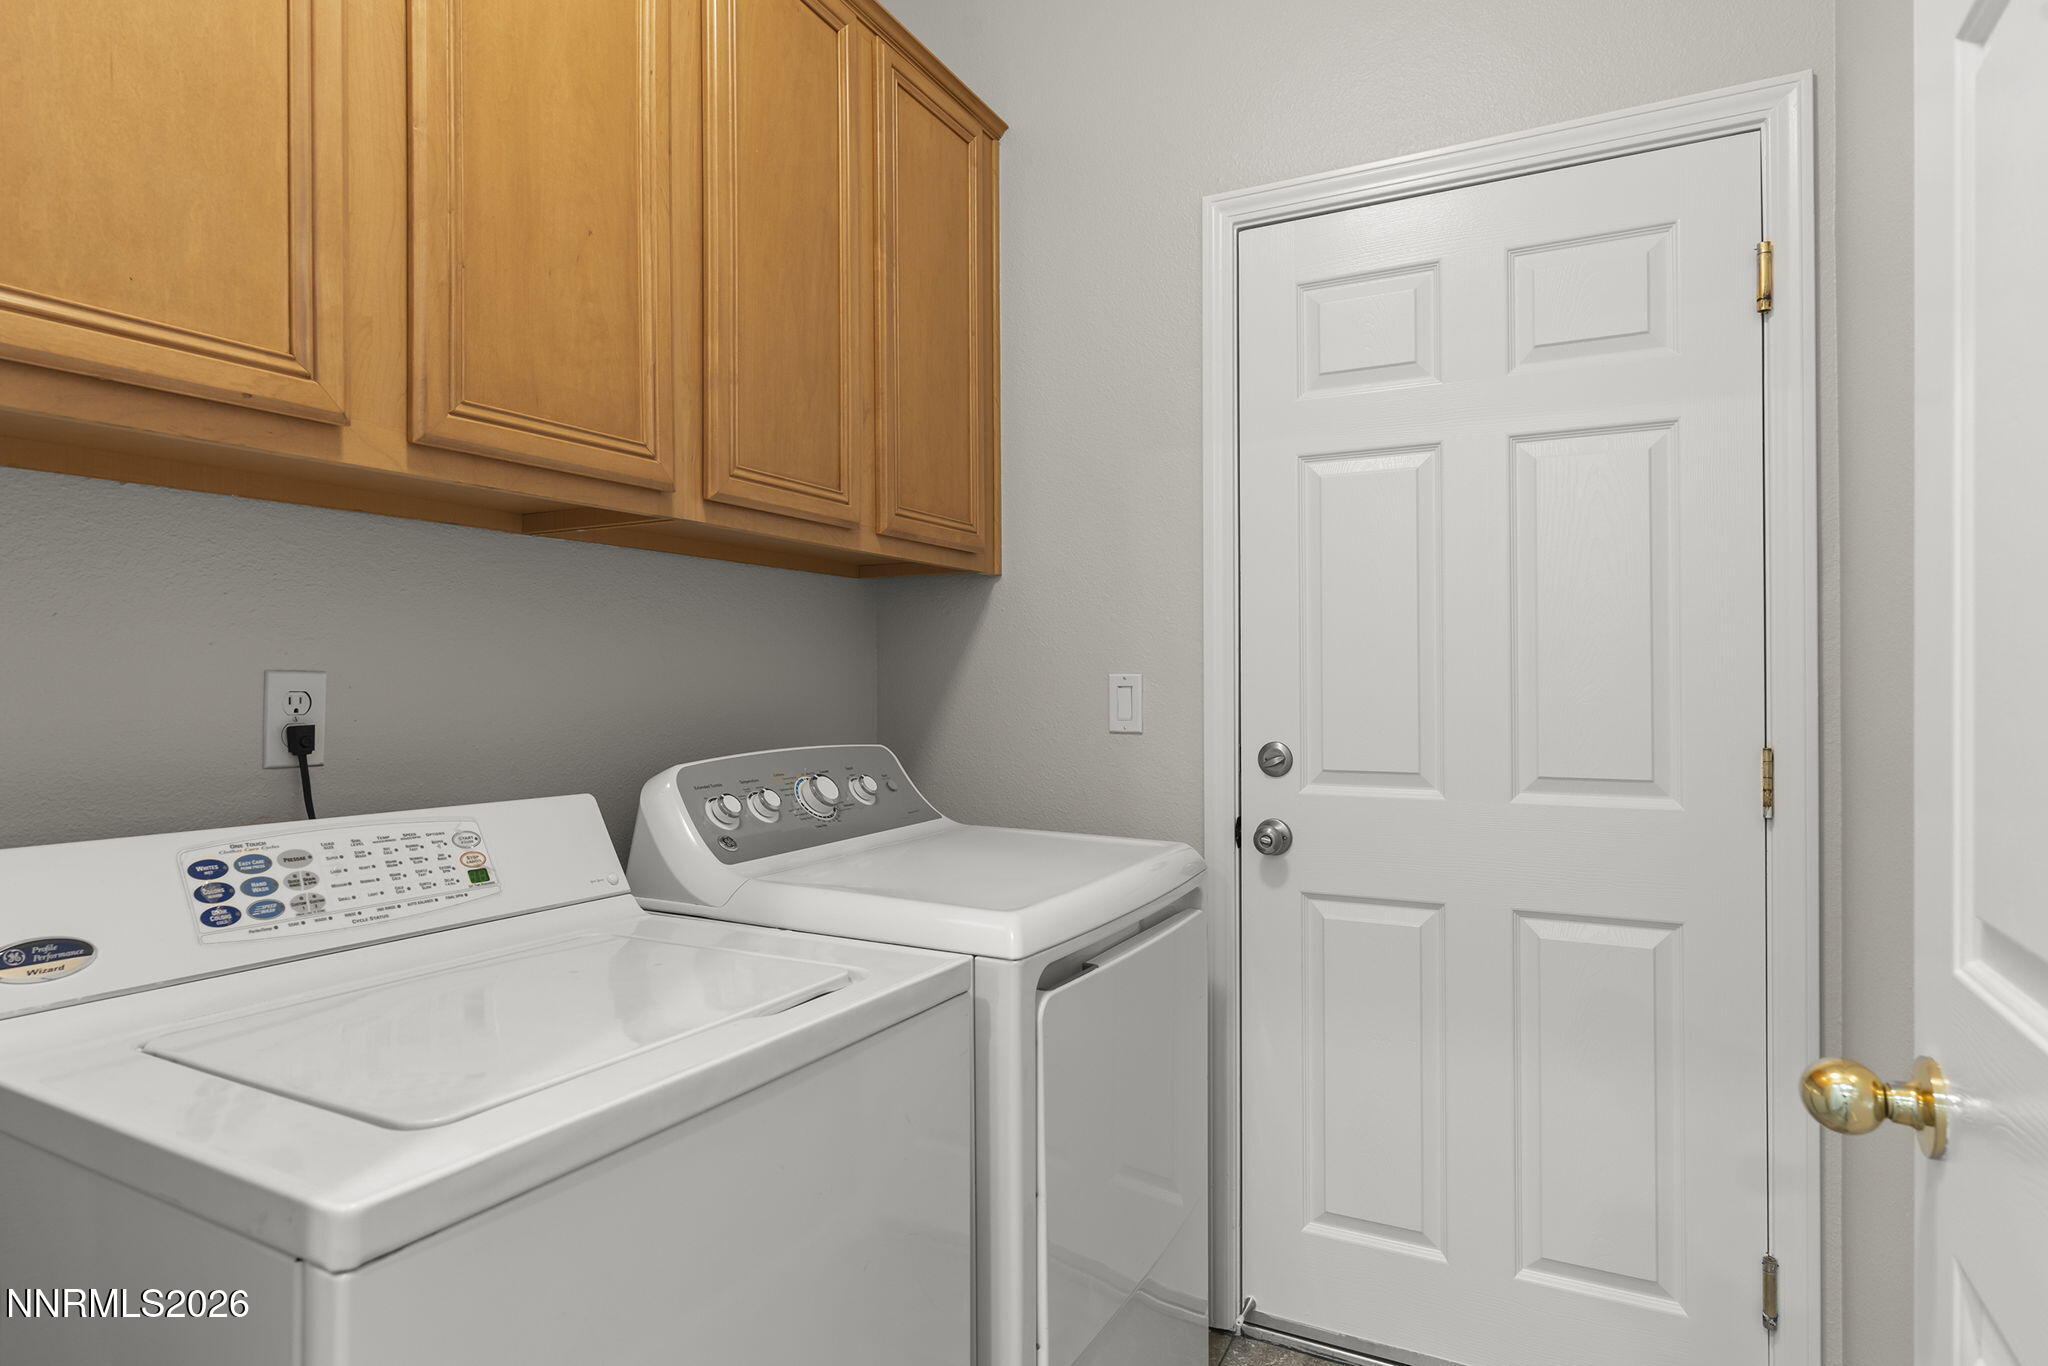
  • Laundry room Cabinets, Laundry Room, Washer Hookup
  • Flooring Carpet, Luxury Vinyl, Tile
  • Fireplace Gas
  • APPLIANCES Dishwasher, Disposal, Dryer, Gas Range, Microwave, Refrigerator, Washer
  • other interior Features Breakfast Bar, Ceiling Fan(s), Entrance Foyer, High Ceilings, Primary Downstairs, Smart Thermostat, Walk-In Closet(s)

Area & Lot

  • Status For Sale
  • OPEN HOUSE

    11/7/2026 11:00AM - 1:00PM PST

  • Living Area1,470 Sq.Ft.
  • Total Area1,470 Sq.Ft.
  • Lot Area4,486 Sq.Ft.
  • MLS® ID260013680
  • TypeResidential
  • YEAR BUILT2003
  • Elementary SchoolDouble Diamond
  • Middle SchoolDepoali
  • High SchoolDamonte

Exterior

  • STORIES1
  • Garage Space2.0
  • water SourcePublic
  • utilitiesCable Available, Electricity Available, Electricity Connected, Internet Available, Natural Gas Available, Natural Gas Connected, Phone Available, Sewer Available, Sewer Connected, Water Available, Water Connected, Cellular Coverage, Underground Utilities, Water Meter Installed
  • roofPitched, Tile
  • lot featuresCommon Area, Landscaped, Level, Sprinklers In Front, Sprinklers In Rear
  • parkingAdditional Parking, Attached, Garage, Garage Door Opener
  • HEAT TYPEFireplace(s), Forced Air, Natural Gas
  • AIR CONDITIONINGCentral Air
  • sewerPublic Sewer
  • SubstructureSlab
  • HOA AmenitiesClubhouse, Fitness Center, Gated, Landscaping, Parking, Pool, Recreation Room, Spa/Hot Tub
  • security FeaturesKeyless Entry, Security Gate, Smoke Detector(s)
  • other exterior FeaturesRain Gutters

Financial

  • Sales Price$534,500
  • Real Estate Tax $3,528/yr
  • HOA $145/mo
  • Zoning PD
View Virtual Tour

Mortgage Calculator

Estimate your monthly mortgage payment, including the principal and interest, property taxes, and HOA. Adjust the values to generate a more accurate rate.
All estimates are provided for informational purposes only. Actual amounts may vary.
$0,000 Your Payment 20 15 65
$0,000 Your Payment

Work With Claudia

Claudia's expertise in the luxury real estate market is derived from a unique set of business experiences. Like so many, she came to the Tahoe area, fell in love with the mountains, the lake, and the lifestyle and stayed to raise a family and launch her career.

Follow Me on Instagram

Follow Me on Instagram